

Commercial, Federal, & Private Sector Services
Every successful commercial project starts with a clear plan and a team that understands how to turn ideas into reality. Whether you’re developing a new facility, renovating an existing space, or pursuing a government-funded project, Revival Architects delivers thoughtful design solutions that balance functionality, budget, and long-term value. From early planning through construction documents, we work alongside owners, developers, contractors, and agencies to help keep projects moving forward with confidence.
Our Process
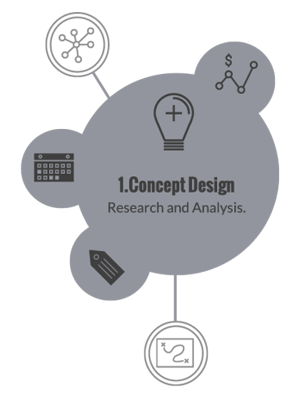
Step 1. Concept Design
Every successful project begins with understanding your goals, evaluating your site, and uncovering opportunities that shape a clear vision for what’s possible.
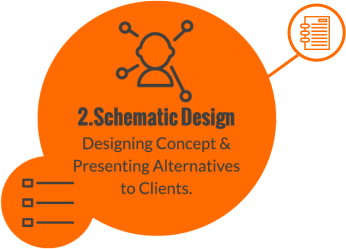
Step 2: Schematic Design
We transform ideas into preliminary concepts, exploring layouts and design options that align with your vision, budget, and long-term objectives.
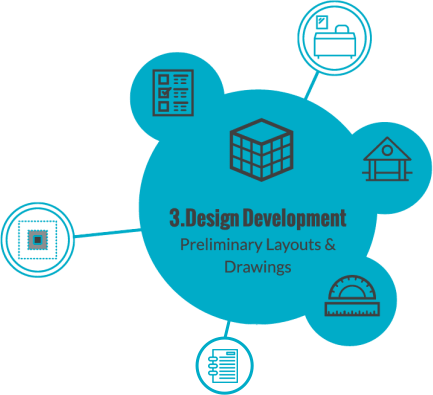
Step 3. Design Development
Your preferred concept is refined into a coordinated design where materials, systems, and details come together to create a buildable solution.
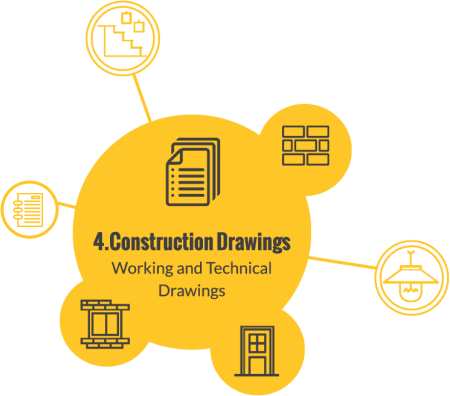
Step 4. Construction Drawings
Detailed technical drawings provide the information contractors need to accurately price, permit, and construct your project with confidence.
Step 5. Bidding
We help navigate contractor pricing, answer questions, and compare proposals so you can make informed decisions before construction begins.
Step 6. Construction Administration
Throughout construction, we remain your advocate by reviewing progress, answering questions, and helping ensure the finished project reflects the original design intent.
Let’s Work Together
If you're interested in working with us, complete the click the link below and give us a few details about your project. We'll review your message and get back to you within 48 hours.
Private sector and Government Contracting:
UEI Number: DWA8DFN14743
CAGE Code: 9TW94