

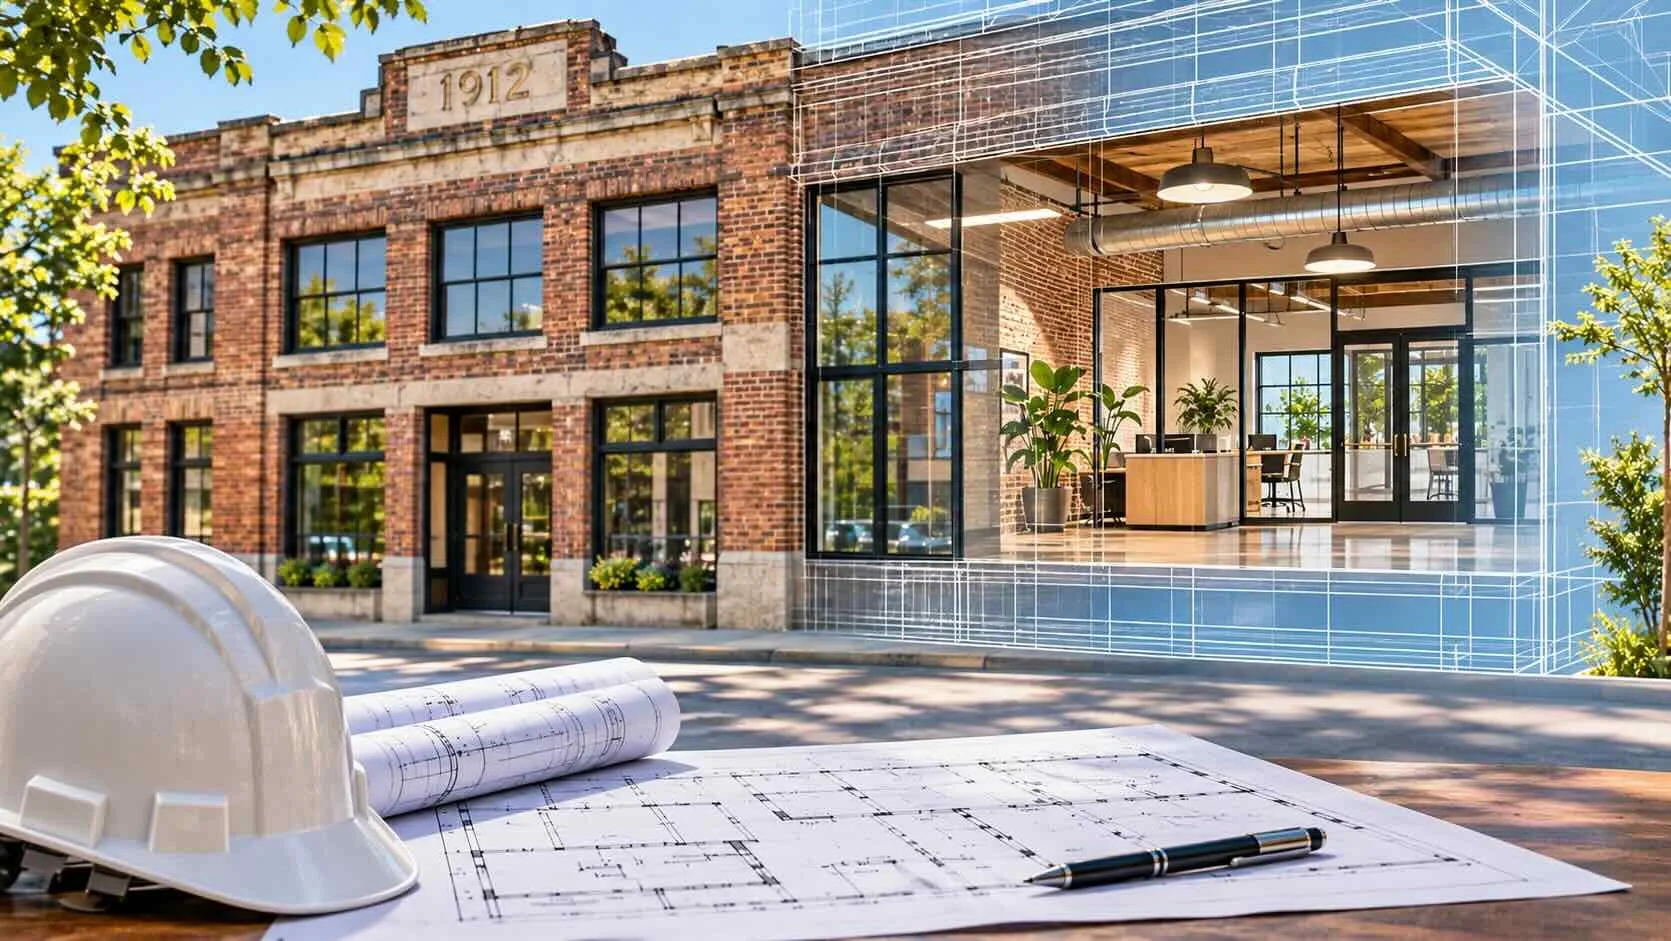
You’ve found the perfect building for your business. The location is great, the structure is solid, and with a few renovations, you can turn it into exactly what you need. But then someone mentions building codes.
Suddenly, you’re wondering whether replacing a few walls, updating the bathrooms, or remodeling the interior means you’ll have to bring the entire building up to today’s construction standards.
New electrical systems? A completely redesigned entrance? Additional fire protection? Expensive structural upgrades?
For owners of older commercial buildings, the possibility of unexpected code requirements can make even a relatively simple renovation feel financially overwhelming.
Here’s the good news: Remodeling an older building does not automatically mean bringing the entire property up to current building codes.
In many cases, existing buildings can be renovated without meeting every requirement that would apply to brand-new construction.
However, there are important exceptions, and understanding them before starting your project can save you considerable time, money, and frustration.
Let’s look at how building codes actually apply to existing buildings, what types of renovations can trigger additional requirements, and how to determine what your project might involve.
1. Do Older Buildings Have to Meet Current Building Codes?
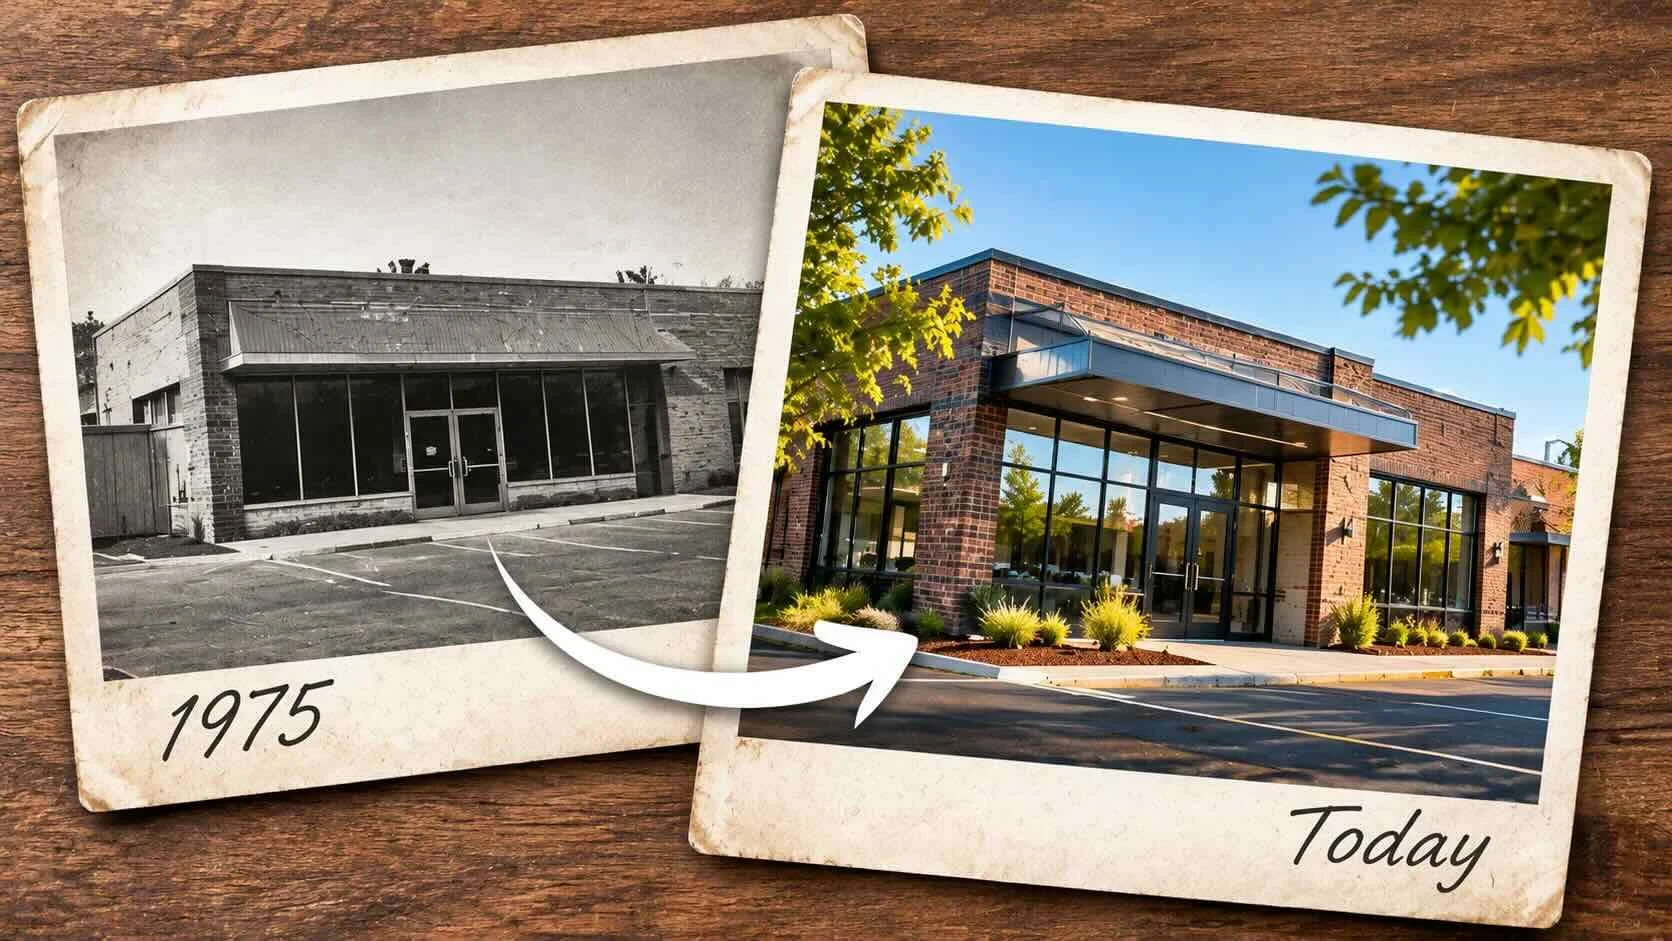
One of the biggest misconceptions about commercial building renovations is that every building must meet the latest construction standards whenever improvements are made. That’s generally not how building codes work.
Building codes evolve over time. Requirements for accessibility, structural design, fire protection, energy efficiency, and building materials have changed significantly over the past several decades.
A commercial building constructed in 1975, for example, was likely designed under very different requirements than a building constructed today.
If every existing building had to be completely modernized whenever an owner wanted to make improvements, many otherwise worthwhile renovation projects would become prohibitively expensive.
Building codes recognize this reality.
Understanding Existing Building Code Requirements
Many jurisdictions use some version of the International Existing Building Code (IEBC), which establishes requirements for repairing, renovating, altering, and changing the occupancy of existing structures.
Unlike codes primarily intended for new construction, the IEBC provides methods for evaluating improvements to buildings that are already standing.
Its purpose is to allow existing buildings to remain useful while maintaining or improving appropriate levels of safety.
Depending on the applicable code and local regulations, an existing building may be permitted to retain certain original features even if those features would not meet today’s requirements for new construction.
For example, an older commercial building might have:
Existing structural systems designed under previous codes.
Stairways or corridors constructed to earlier standards.
Older plumbing or electrical infrastructure.
Windows that do not meet current energy-efficiency requirements.
Building layouts that differ from modern construction practices.
The existence of these older features does not necessarily mean they must all be replaced during a renovation.
The important distinction is whether the proposed work, building conditions, or intended use triggers requirements for improvements.
The International Code Council provides guidance on how existing building codes accommodate renovations without necessarily requiring complete compliance with new construction standards.
Of course, existing buildings are not automatically exempt from modern safety requirements. Maintenance obligations, accessibility laws, fire codes, and locally adopted regulations may apply regardless of whether a renovation is planned.
2. The Scope of Your Renovation Makes a Big Difference
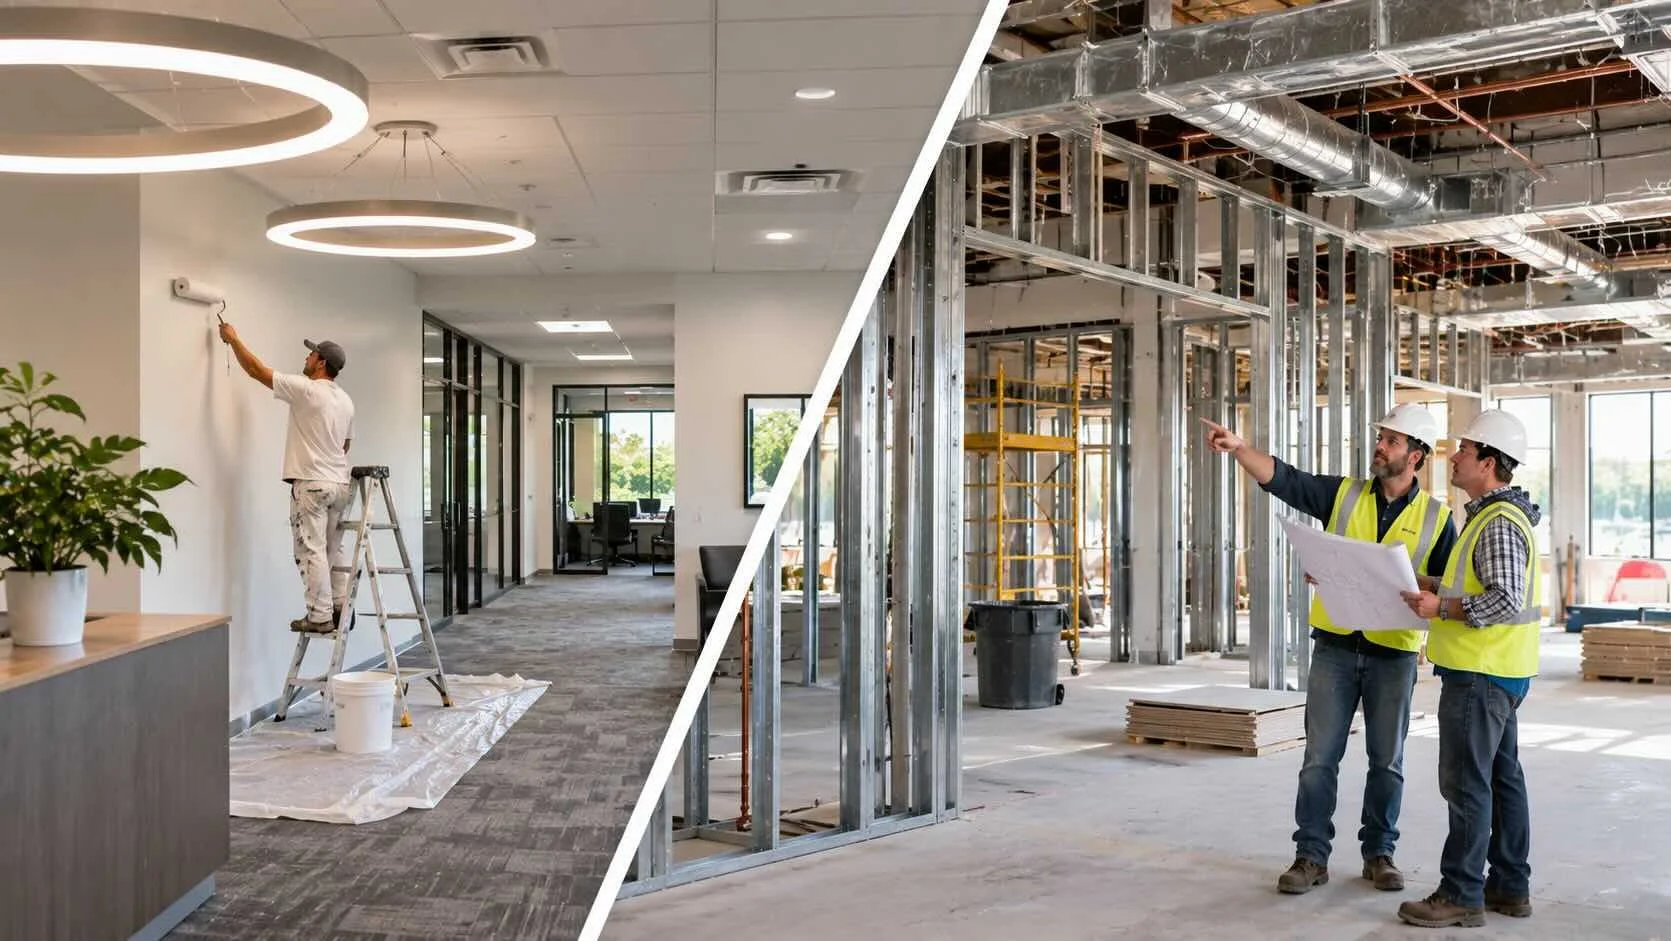
When determining which building codes apply to a commercial renovation, one of the first questions an architect will consider is:
How much of the building are you actually changing?
There’s a significant difference between replacing outdated finishes and completely redesigning a building’s interior.
Generally speaking, the more extensive the renovation, the greater the potential for additional code requirements.
Minor Repairs and Cosmetic Improvements
Imagine you own a 4,000-square-foot office building constructed in 1985.
The building is functioning well, but the interior looks dated.
You want to:
Repaint the walls.
Replace worn carpet.
Install new decorative lighting.
Repair damaged drywall.
Replace aging finishes.
Update cabinetry without changing the layout.
Depending on the work involved and local regulations, many of these improvements may be classified as ordinary repairs, maintenance, or relatively minor alterations.
They may not require extensive upgrades to unrelated portions of the building.
However, even seemingly simple projects can involve additional requirements. For example, replacing lighting fixtures may trigger electrical or energy-code provisions, while changes affecting accessibility may require compliance with applicable accessibility standards.
More Extensive Interior Renovations
Now imagine you want to take that same office building and completely rearrange its interior.
You plan to remove walls, create additional offices, relocate restrooms, modify corridors, and install new mechanical systems.
That’s a substantially different project.
Depending on the applicable code, the renovation could trigger requirements involving:
Accessible entrances and routes.
Restroom accessibility.
Emergency exits and travel distances.
Fire alarms or sprinkler systems.
Electrical and mechanical systems.
Structural modifications.
Energy efficiency.
The building may still not need to meet every standard for new construction, but more of its existing conditions may need to be evaluated.
The key takeaway: The amount and type of work you perform can directly influence which building code upgrades are required.
This is one reason defining your renovation scope before beginning construction is so important.
3. Changing How a Building Is Used Can Trigger Additional Requirements
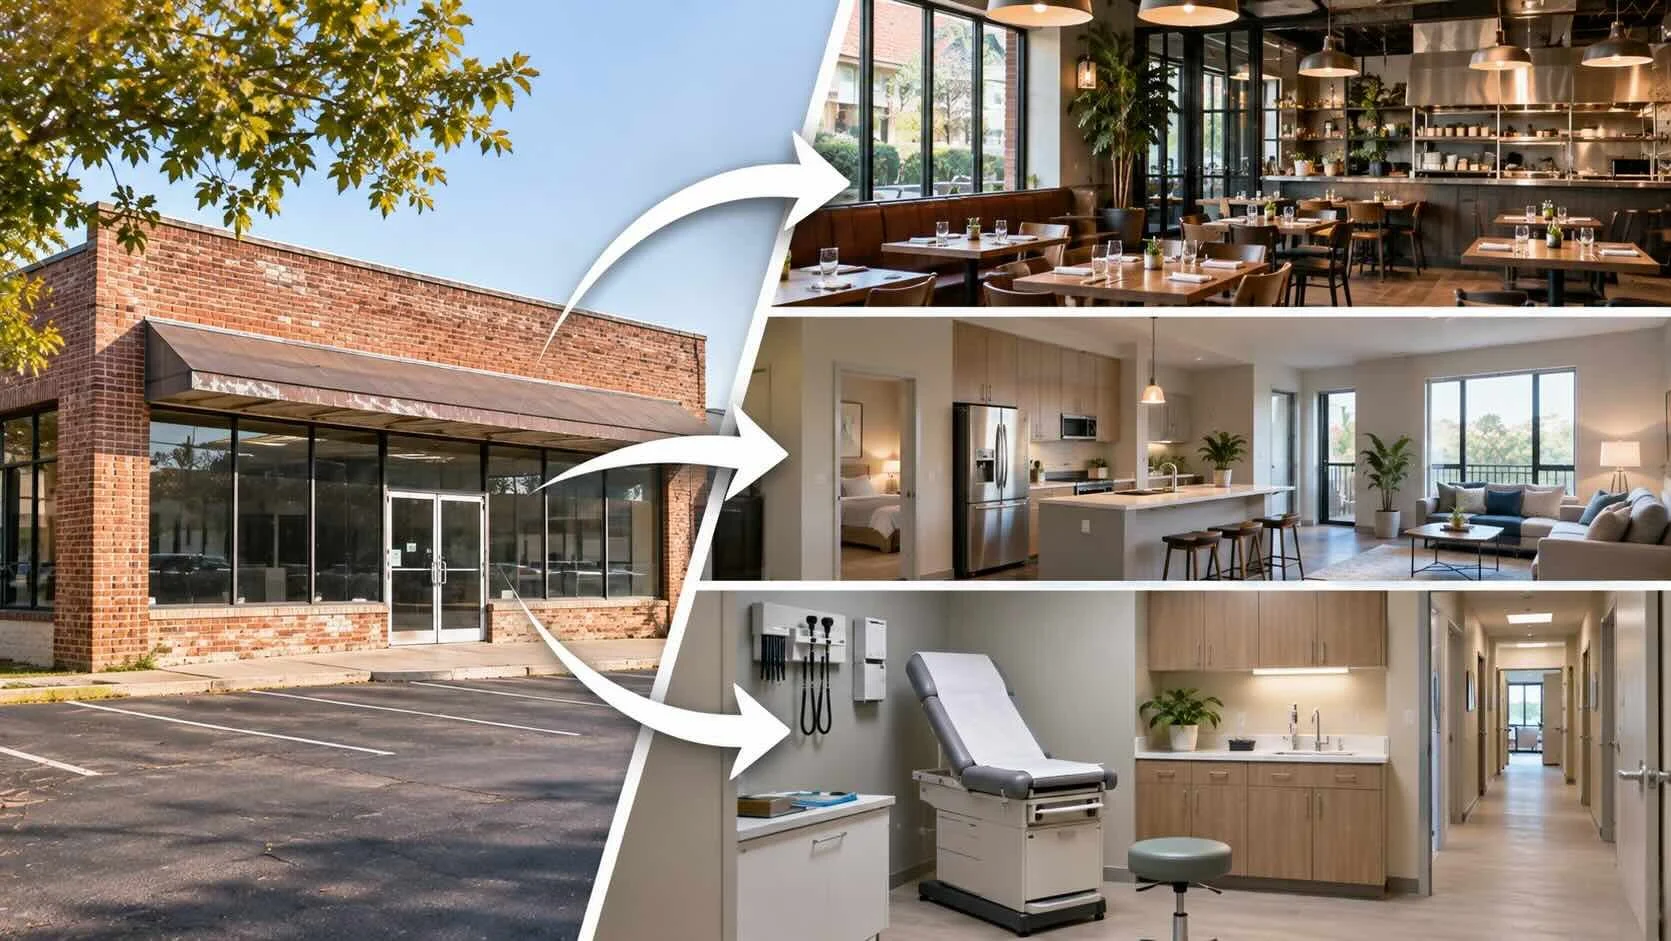
One of the most important considerations in commercial building renovations is whether you’re changing the building’s use or occupancy. A building that has safely operated as a warehouse for decades may not automatically be suitable for a restaurant, medical office, or apartment complex. Different building uses create different demands on a structure. Consider a few examples.
Converting a Retail Store Into a Restaurant
Suppose you purchase an older retail building and want to transform it into a restaurant.
Even if the building is in excellent condition, the new use may introduce additional requirements.
Restaurants can involve:
Commercial cooking equipment and kitchen ventilation.
Fire suppression systems.
Additional plumbing fixtures.
Different occupant loads.
Accessible dining areas and restrooms.
Grease management and specialized mechanical systems.
Different emergency exit requirements.
Depending on the existing and proposed occupancy classifications, this conversion may constitute a change of occupancy under the building code.
That determination can significantly affect the renovation.
Converting an Office Building Into Apartments
Another increasingly common scenario involves converting older commercial properties into multifamily housing.
An office building might appear to have everything necessary for apartments: walls, windows, bathrooms, and plenty of floor space.
However, residential occupancy introduces requirements that may differ substantially from those governing offices.
These can include:
Fire-resistance-rated separations between dwelling units.
Residential emergency escape and egress provisions.
Fire alarms and sprinkler requirements.
Sound separation.
Ventilation and natural light.
Plumbing and electrical distribution.
Accessibility and applicable housing requirements.
An office-to-apartment conversion may require significant changes even when much of the existing structure can remain.
What About Changing Businesses Without Major Construction?
Not every change in business activity results in a change of occupancy classification.
For example, replacing one professional office tenant with another may involve relatively few code implications if the use, occupant load, and building conditions remain similar.
However, changing from an office to a daycare, medical facility, restaurant, or another use with different safety requirements may involve additional review.
Even when the formal occupancy classification stays the same, changes in how a building is used can trigger specific requirements.
Before purchasing or renovating a commercial property, confirm that your intended use is permitted by zoning and compatible with the building’s existing occupancy classification.
These are separate considerations, and both matter.
4. Will Remodeling Trigger ADA Accessibility Upgrades?
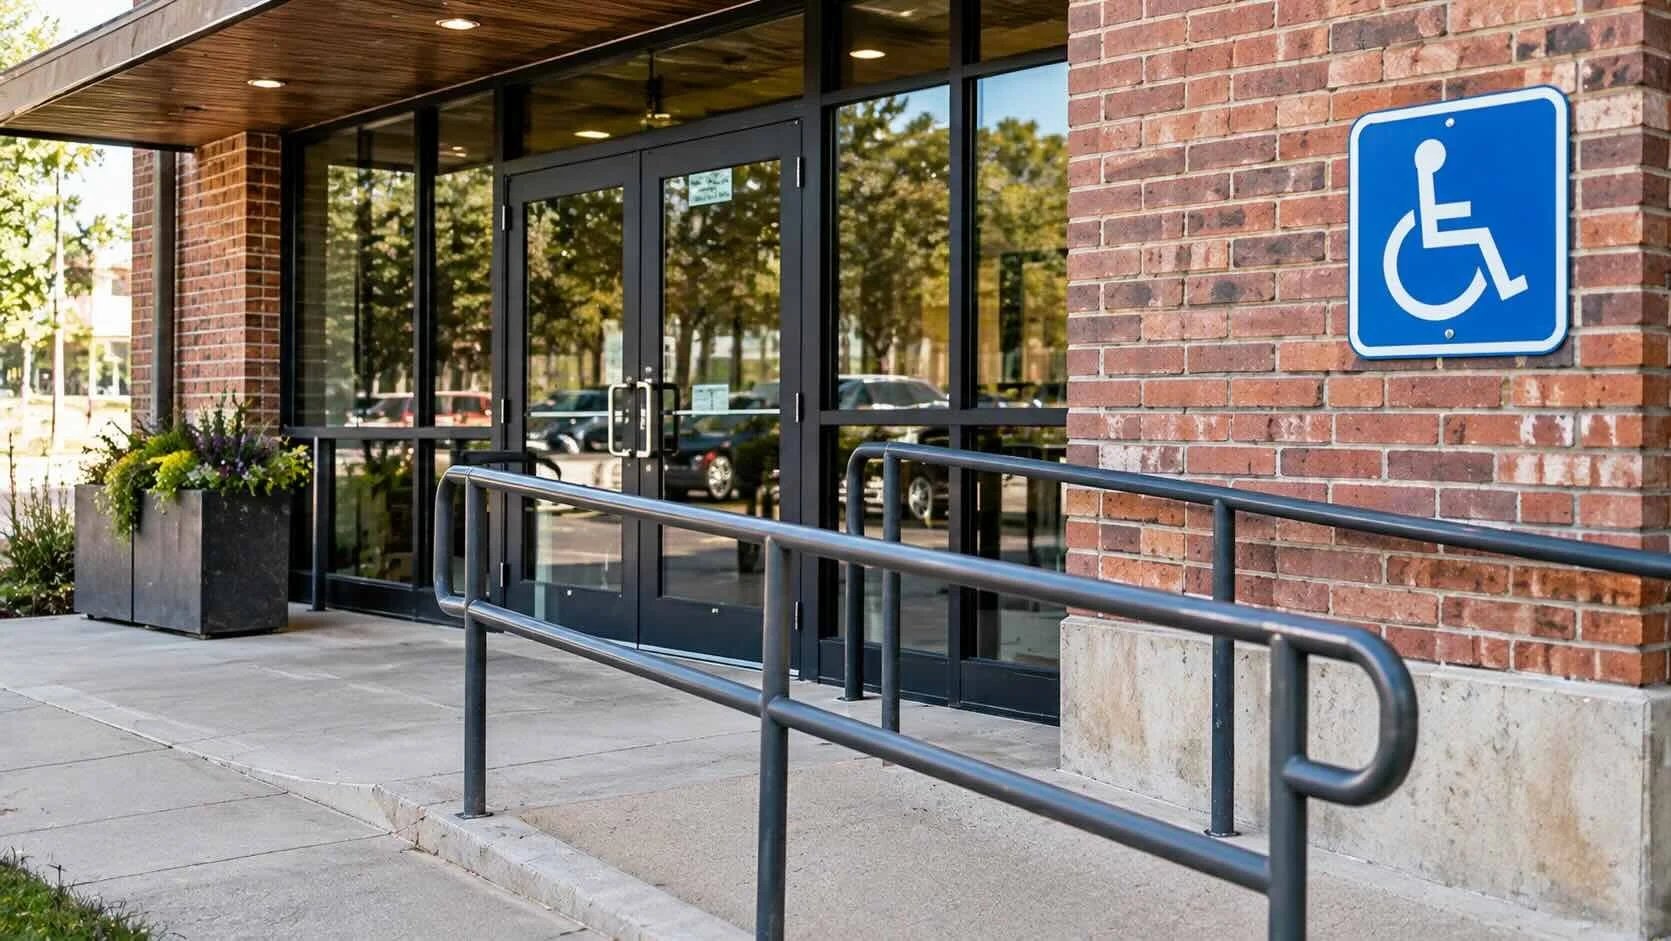
Accessibility is one of the most common concerns among owners renovating older commercial buildings. You may have heard that remodeling a building automatically means installing an elevator, replacing every restroom, or rebuilding the entire parking lot to meet current ADA standards. The reality is more nuanced. The Americans with Disabilities Act (ADA) establishes accessibility obligations for many public accommodations and commercial facilities. Those obligations can apply to existing buildings, including buildings that have not undergone recent renovations. When alterations occur, additional accessibility requirements may apply to the areas being modified.
What Happens When You Renovate an Existing Space?
Let’s say you’re remodeling the customer service area of an older commercial building.
The renovation includes new counters, flooring, partitions, and customer seating.
Depending on the circumstances, the altered areas may need to comply with applicable accessibility requirements.
Potential improvements could include:
Accessible service counters.
Adequate wheelchair maneuvering space.
Accessible door clearances.
Appropriate circulation routes.
Accessible fixtures and controls.
However, remodeling one portion of the building does not automatically mean every unrelated area must be completely reconstructed.
The extent of required improvements depends on the project, the applicable accessibility standards, and existing conditions.
Understanding the ADA’s 20% Disproportionality Rule
Here’s an important provision that many property owners don’t know about.
Under federal ADA regulations, certain alterations affecting a building’s primary function areas can trigger requirements to improve the accessible path of travel serving those areas.
For covered private facilities, the regulations generally consider path-of-travel improvements disproportionate when their cost exceeds 20% of the cost of alterations to the primary function area.
For example:
Suppose you’re renovating the primary office space in an older commercial building.
Your qualifying renovation work costs $100,000.
Under the applicable federal ADA path-of-travel provisions, up to $20,000 may need to be allocated toward required accessibility improvements serving that renovated area.
Those improvements might involve an accessible entrance, route, or restroom.
However, this is not a blanket rule limiting all accessibility improvements to 20% of your renovation budget.
The altered areas themselves must meet applicable accessibility requirements, subject to relevant exceptions. Existing accessibility obligations may also apply independently of the renovation.
State and local accessibility requirements can impose additional obligations.
The U.S. Access Board's Guide to Alterations and Additions provides a helpful explanation of these requirements.
Does Every Older Building Need an Elevator?
Not necessarily.
Elevator requirements depend on several factors, including building size, number of stories, use, applicable accessibility laws, and the nature of the renovation.
Certain smaller buildings may qualify for exceptions under federal ADA standards, although those exceptions do not apply universally.
For example, some healthcare facilities and shopping centers are subject to different requirements.
An architect can help evaluate whether an elevator is required or whether an applicable exception exists.
The important thing is not to assume that an older building is automatically exempt—or that an elevator is automatically required.
5. Fire and Life Safety Requirements Can Change During Renovations
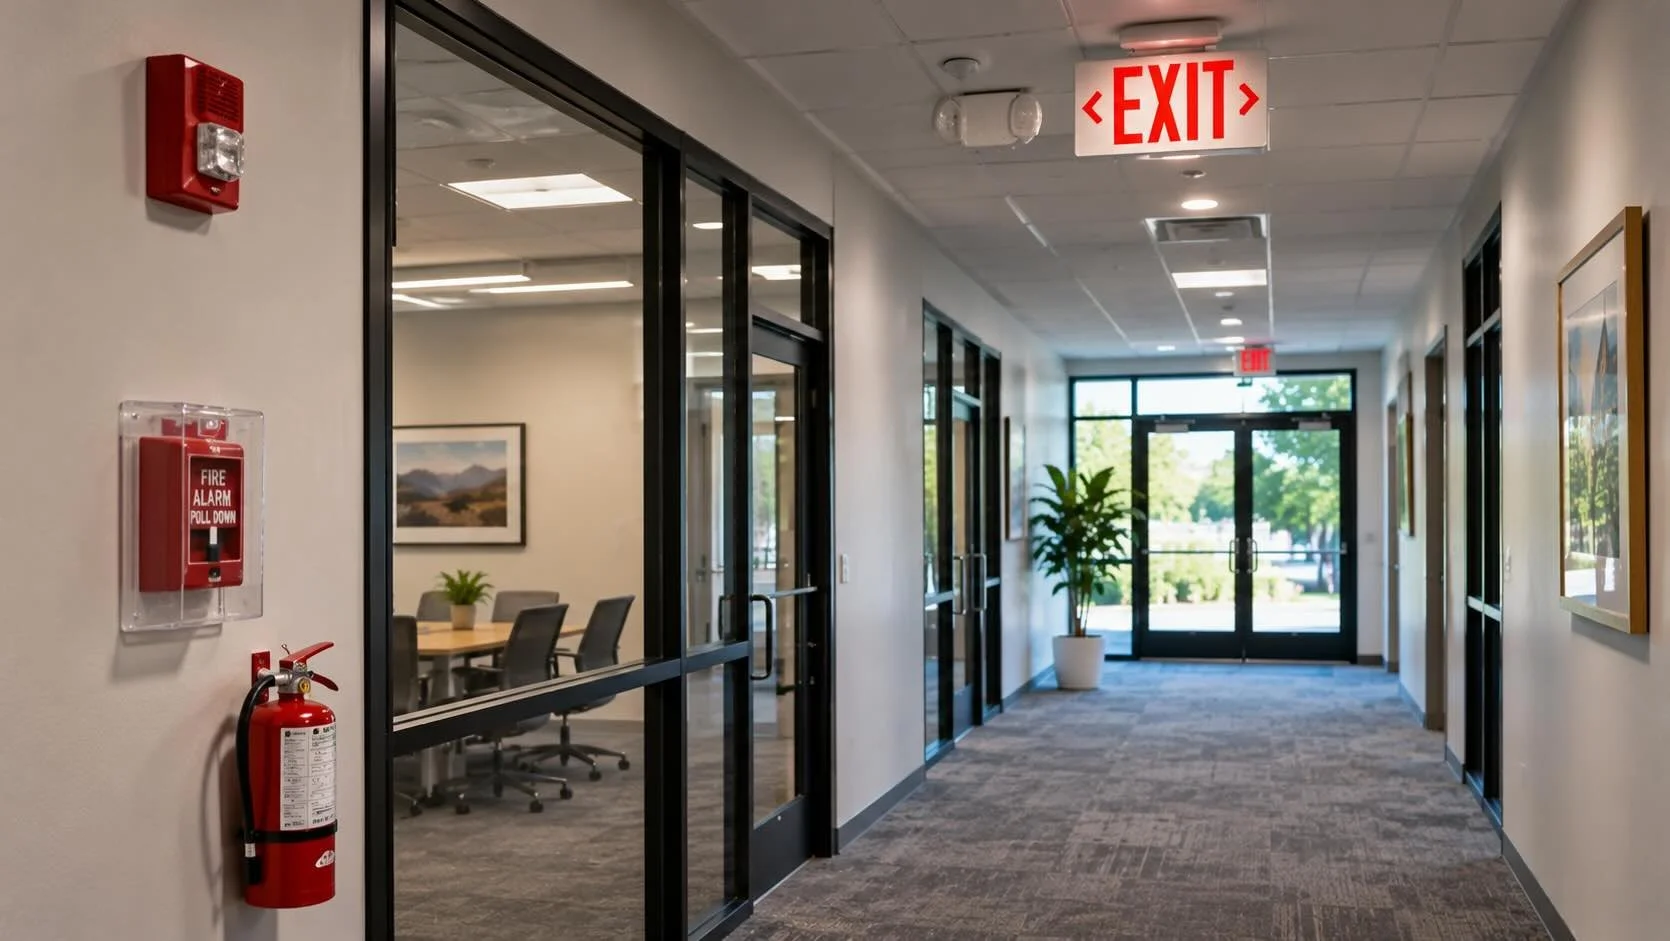
While some older building features may remain in place during a renovation, fire and life safety requirements deserve particular attention.
These requirements are intended to protect occupants during emergencies and can become especially important when a building’s layout or use changes.
When Might Fire Safety Upgrades Be Required?
Consider an older commercial building that originally contained a large, open retail space.
The owner wants to divide that space into multiple offices and meeting rooms.
Although the building’s exterior remains unchanged, the new interior layout could affect how occupants exit during an emergency.
An architect may need to evaluate:
The number and location of exits.
Exit access travel distances.
Corridor widths and configurations.
Emergency lighting.
Illuminated exit signs.
Fire alarm requirements.
Fire-resistant construction.
Occupant loads.
Depending on the building’s size, use, existing fire protection systems, and applicable codes, additional upgrades may be necessary.
Will I Have to Install a Sprinkler System?
This is another common question.
Renovating an older building does not automatically mean installing a new fire sprinkler system throughout the entire property.
However, certain renovations, additions, occupancy changes, or existing conditions can trigger sprinkler requirements.
For example, converting an older commercial building into residential apartments may introduce fire protection requirements that did not apply to the building’s previous use.
Similarly, increasing occupant loads or changing the building’s occupancy classification can affect fire protection obligations.
Whether sprinklers are required depends on the specific building and adopted codes.
A renovation should also avoid reducing the building’s existing level of fire and life safety protection.
Before committing to a project budget, it’s worth determining whether the proposed improvements could trigger major fire protection upgrades.
These systems can represent a significant construction expense, particularly in older buildings.
6. What If I Need to Remove Walls or Modify the Structure?
Structural renovations introduce another layer of building code considerations.
Not every interior wall is structural, and removing a non-load-bearing partition is very different from modifying a beam, column, or load-bearing wall.
However, even relatively modest structural changes can require professional evaluation.
Structural Changes That May Trigger Additional Requirements
Examples include:
Removing load-bearing walls.
Creating large openings in existing walls.
Adding another story.
Expanding the building’s footprint.
Installing heavy rooftop equipment.
Modifying structural framing.
Increasing floor loads.
Changing the building’s use in a way that affects structural demands.
Depending on the project and applicable code, these changes may require structural analysis and potentially additional reinforcement.
Does Structural Work Mean the Entire Building Must Be Reinforced?
Not always.
For example, removing a load-bearing wall to create a larger commercial space may require a new beam and supporting structural components.
That does not necessarily mean every beam, column, and foundation throughout the building must be replaced.
However, the new structural work must meet applicable requirements, and the effects on the existing structure must be evaluated.
Certain changes can trigger broader structural reviews, particularly when they significantly increase loads, alter the building’s lateral-force-resisting system, or involve substantial additions.
Seismic and wind requirements may also become important, depending on the location and type of work.
The extent of structural upgrades depends on what you’re changing and how those changes affect the building as a whole.
This is why structural feasibility should be evaluated before assuming an existing building can accommodate a proposed renovation.
7. Can I Keep My Existing Electrical, Plumbing, and HVAC Systems?
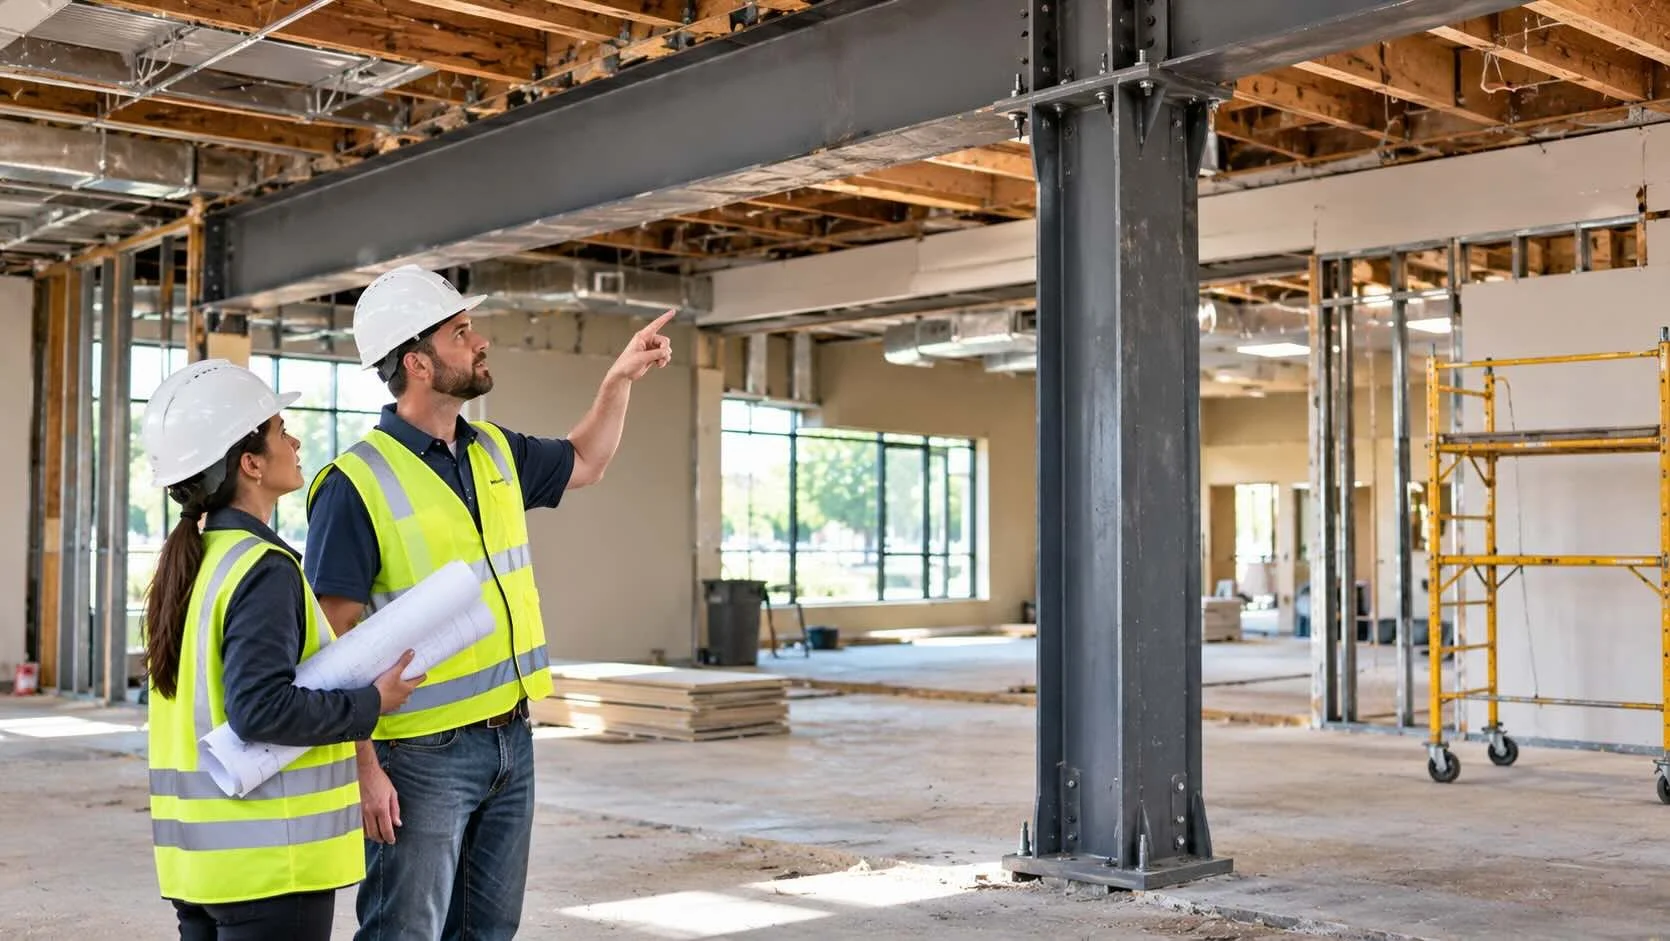
Many owners assume that renovating an older building means replacing every major building system.
Fortunately, that’s not necessarily the case.
Existing electrical, plumbing, and mechanical systems may be able to remain if they are safe, functional, appropriately maintained, and permitted under the applicable codes.
However, several factors can change that determination.
Electrical Systems
Suppose you’re renovating an older office building.
If you’re simply updating finishes and replacing a few fixtures, you may not need to replace the entire electrical system.
But if you’re adding substantial equipment, increasing electrical loads, or changing the building’s use, the existing electrical infrastructure may need to be evaluated.
An older electrical panel might not have sufficient capacity for the proposed improvements.
Some installations may also present safety concerns that need to be corrected.
Plumbing Systems
Existing plumbing may remain in place during some renovations.
However, changing the number of occupants or the building’s use can affect required plumbing fixture counts.
For example, converting a small office into a restaurant could require additional restrooms, kitchen plumbing, or other specialized systems.
Relocating restrooms may also trigger accessibility and plumbing code requirements.
Heating, Ventilation, and Air Conditioning
An existing HVAC system may be adequate for the building’s current use but insufficient for a proposed renovation.
Changes to occupancy, room layouts, ventilation demands, or building size can affect mechanical system requirements.
For example, converting a retail space into a fitness studio may significantly change ventilation and heating or cooling demands.
The existing equipment might still be usable, but its capacity and configuration should be evaluated.
What About Energy Codes?
Energy-efficiency requirements can also apply to existing building renovations.
Replacing windows, modifying insulation, installing new mechanical equipment, or renovating lighting systems may trigger applicable energy code provisions.
However, this generally does not mean every untouched building component must be upgraded to current energy standards.
The International Energy Conservation Code includes provisions addressing alterations, repairs, additions, and changes of occupancy in existing buildings.
The requirements depend on the adopted code edition and the specific work being performed.
8. Does the Age of My Building Affect Renovation Requirements?

Yes, but perhaps not in the way you might expect.
An older building is not automatically required to meet every modern construction standard simply because of its age.
However, older buildings often contain conditions that make renovations more complicated.
A building constructed in the 1960s might have:
Incomplete or outdated construction drawings.
Structural systems designed under older standards.
Electrical systems with limited capacity.
Plumbing materials that are nearing the end of their useful life.
Insufficient insulation.
Accessibility barriers.
Older fire protection systems.
Concealed construction conditions.
These issues don’t necessarily prevent renovation, but they can influence the cost and complexity of the project.
The Importance of Understanding Existing Conditions
One of the biggest challenges in renovating older commercial buildings is determining what’s actually there.
Original construction drawings may be missing, incomplete, or inconsistent with modifications made over the years.
Walls may have been moved. Mechanical systems may have been replaced. Previous owners may have completed renovations that were never accurately documented.
Before designing a renovation, architects often need to establish reliable information about the existing building.
This may involve field measurements, existing-condition documentation, or technologies such as Matterport 3D scanning.
Accurate documentation helps identify potential conflicts between the proposed design and existing construction.
It also reduces the likelihood of discovering expensive surprises after construction begins.
For owners planning significant improvements, understanding the existing building is one of the most valuable early investments they can make.
9. Can I Renovate Only Part of My Building?
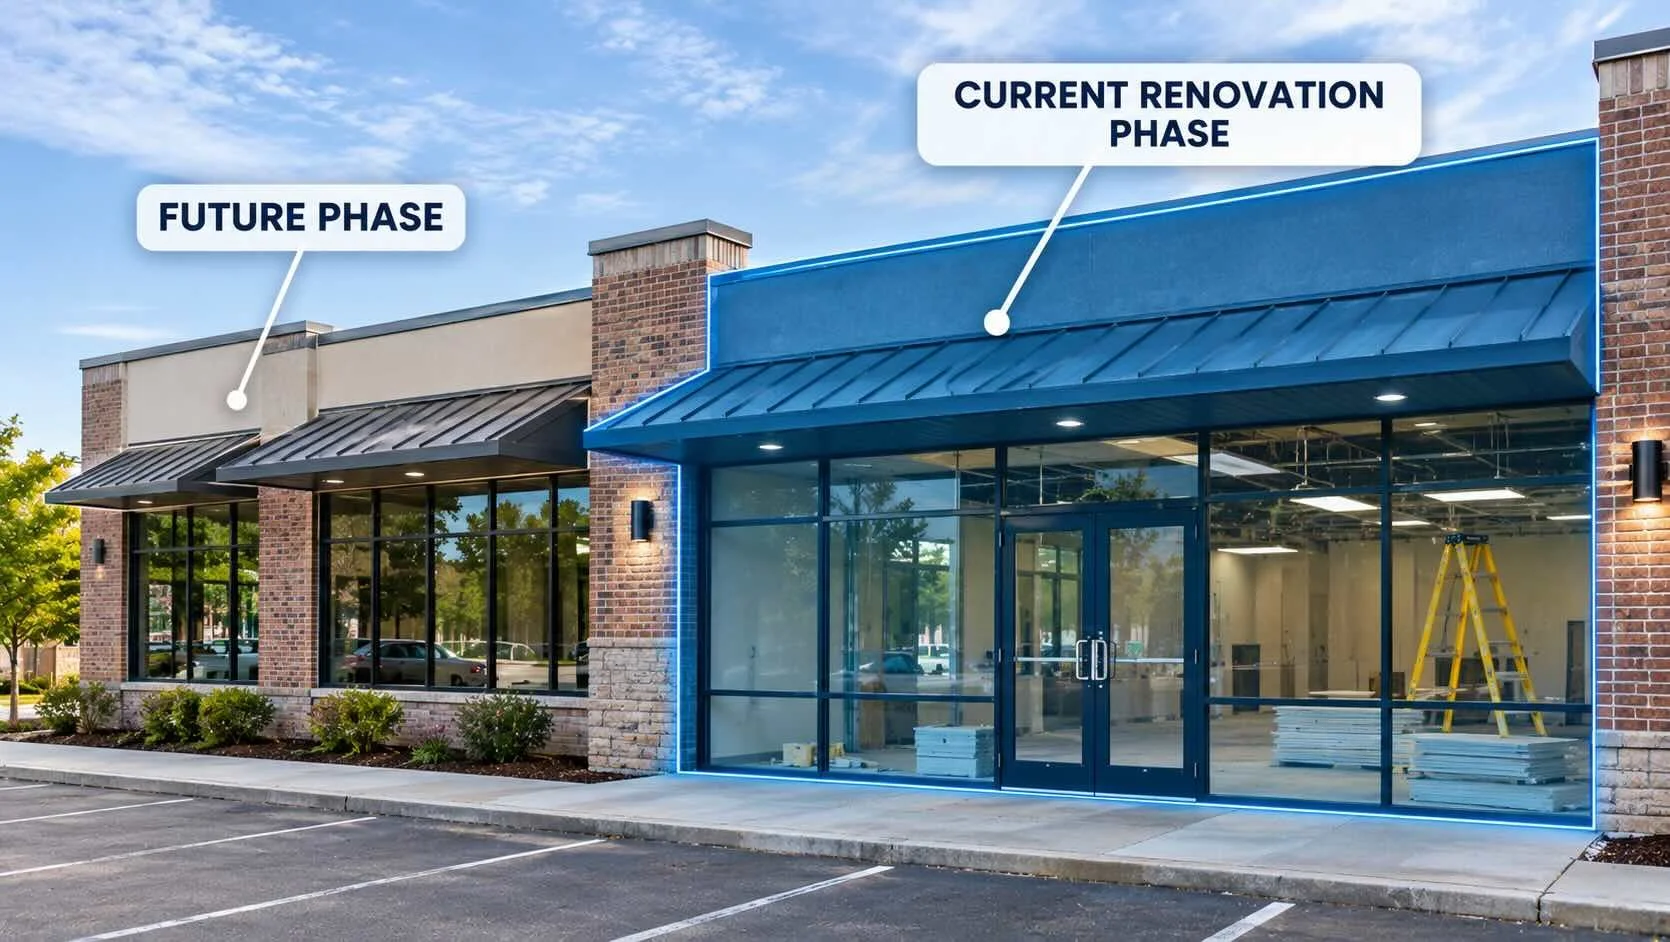
In many cases, yes.
Commercial property owners frequently renovate buildings in phases or improve only the portions needed for their immediate operations.
For example, imagine you own a 12,000-square-foot commercial building.
Your business currently occupies 4,000 square feet, and you want to remodel that portion while leaving the remaining space unchanged.
Depending on the applicable code and proposed work, it may be possible to limit much of the renovation to the occupied area. However, the project could still affect building-wide systems or shared facilities.
An architect may need to evaluate:
Shared entrances and accessible routes.
Common restrooms.
Fire protection systems.
Emergency exits.
Mechanical and electrical infrastructure.
Structural systems.
Occupancy classifications.
Certain code requirements can extend beyond the immediate renovation area.
For example, altering a primary function area may trigger accessibility improvements along the route serving that area.
Similarly, modifying a shared exit corridor could affect occupants in other portions of the building.
Why Phased Renovations Require Planning
Renovating a building in phases can be an effective way to manage costs and minimize disruptions.
However, each phase should be evaluated within the context of the overall project.
Some code provisions consider cumulative alterations, and dividing a project into smaller phases does not necessarily eliminate requirements that would otherwise apply.
A thoughtful renovation strategy can help determine which improvements should happen immediately and which can reasonably be addressed later.
This is especially valuable for businesses that need to remain operational during construction.
10. How Can I Avoid Unexpected Building Code Upgrades?
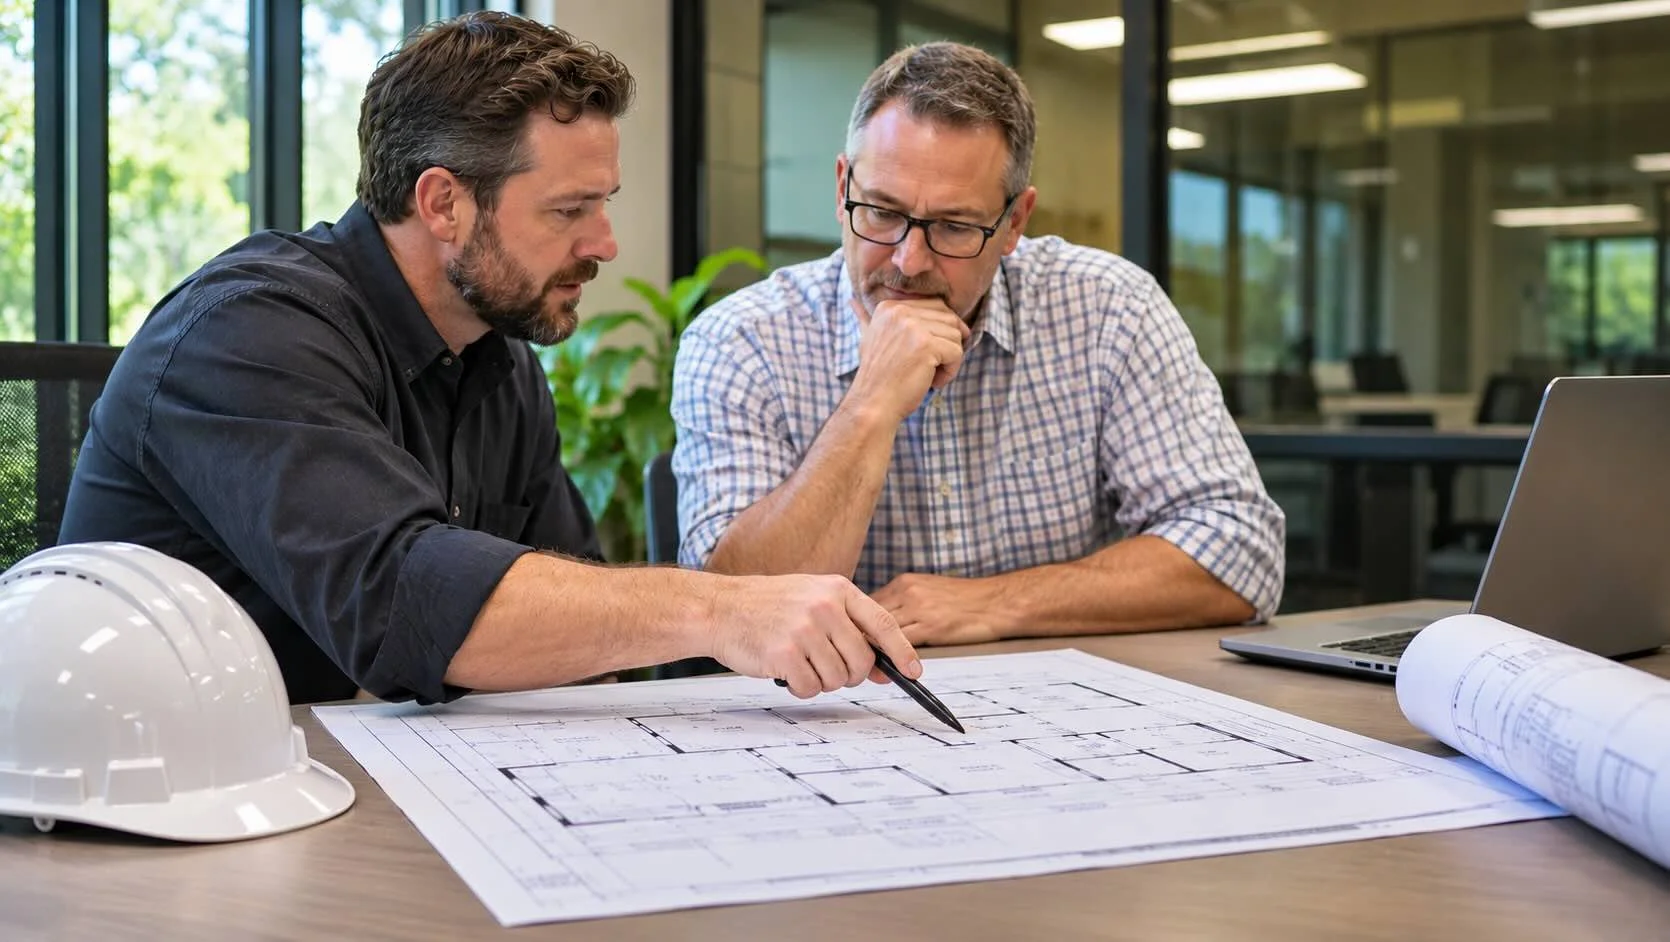
One of the most expensive mistakes commercial property owners make is developing a renovation budget before understanding the applicable building code requirements.
A project that initially appears to involve $150,000 in interior improvements could become significantly more expensive if additional fire protection, accessibility, structural, or mechanical work is required.
Not every project will encounter those costs. But identifying potential requirements early allows owners to make informed decisions.
Start With a Building Code Review
Before finalizing a renovation design, an architect can review the existing building and proposed improvements to identify potential code implications.
This process may involve evaluating:
Existing occupancy classification: How is the building currently classified, and will the proposed use change that classification?
Renovation scope: Which portions of the building will be altered, and how extensive will those changes be?
Accessibility: What ADA and locally adopted accessibility requirements apply to the existing building and proposed improvements?
Fire and life safety: Will the renovation affect exits, occupant loads, fire protection, or emergency systems?
Structural conditions: Will the proposed changes affect load-bearing components or require additional structural evaluation?
Building systems: Are the existing electrical, plumbing, and HVAC systems adequate for the intended use?
Local requirements: Which building codes and amendments have been adopted by the jurisdiction responsible for the property?
A preliminary code review won’t eliminate every uncertainty, particularly when concealed building conditions are involved.
However, it can provide a much clearer understanding of the project’s likely requirements before major financial commitments are made.
Talk to the Building Department Early
Building code requirements can vary by jurisdiction.
Different states, counties, and municipalities may adopt different editions of model building codes or establish local amendments.
A renovation permitted in one jurisdiction may face different requirements in another.
For property owners in Washington, Idaho, Montana, and Missouri, understanding the locally adopted building codes is particularly important.
An architect familiar with the applicable regulations can help coordinate with the local building department to clarify requirements before construction documents are finalized.
When appropriate, preliminary discussions with building officials can help resolve questions about occupancy, accessibility, fire protection, and the proposed scope of work.
The earlier potential code issues are identified, the more flexibility you have to address them without disrupting your budget or schedule.
11. Can an Architect Help Reduce Renovation Costs Without Cutting Corners?

Absolutely.
One of the most valuable roles an architect plays in a commercial renovation is helping owners understand which improvements are required, which are optional, and how to approach the project efficiently.
That doesn’t mean finding ways around building codes.
It means understanding how the applicable regulations work and developing a design that meets those requirements without introducing unnecessary construction costs.
For example, an architect may identify opportunities to:
Preserve existing building elements that can legally remain.
Reuse functional building systems where appropriate.
Develop layouts that minimize structural modifications.
Avoid unnecessary changes to occupancy classifications.
Improve accessibility through efficient design solutions.
Organize renovations into practical phases.
Identify major code-related expenses before construction begins.
Sometimes a relatively small design adjustment can have a significant impact on project cost.
Consider an older commercial building where an owner wants to relocate several restrooms.
Moving those facilities across the building might require extensive plumbing modifications, additional accessibility improvements, and changes to surrounding corridors.
A different layout that retains the restrooms near their existing locations could potentially reduce the amount of work required.
Both approaches might achieve the owner’s functional goals, but one could be considerably more economical.
This is where architectural planning becomes especially valuable.
The goal isn’t simply to create a renovation that looks good. It’s to develop a practical, code-compliant design that makes the best use of the existing building and the owner’s budget.
12. Before You Remodel, Ask These Questions

If you’re considering renovating an older commercial building, there are several questions worth answering before moving forward.
About the building:
When was the building originally constructed?
Are existing architectural drawings available?
Have previous renovations been properly documented?
Are there known structural or building system concerns?
Are there outstanding code violations or unresolved permit issues?
About the proposed renovation:
Will the building’s use or occupancy classification change?
How much of the building will be altered?
Will any load-bearing walls or structural systems be modified?
Will the number of occupants increase?
Will the renovation affect entrances, exits, or shared spaces?
About code requirements:
Which building codes currently apply?
Will accessibility improvements be required?
Could the renovation trigger fire alarm or sprinkler upgrades?
Will existing electrical, plumbing, and HVAC systems be adequate?
Are energy-efficiency improvements required?
Could local regulations impose additional requirements?
About the budget:
Have potential code upgrades been included in the construction estimate?
Is there a contingency for unforeseen conditions?
Could a different design approach reduce required modifications?
Would completing the renovation in phases be practical?
Has an architect evaluated the project before major commitments are made?
You don’t necessarily need definitive answers to every question before contacting an architect.
In fact, helping you answer those questions is part of the architectural planning process.
But understanding what needs to be investigated can prevent costly assumptions.
The Bottom Line: You May Not Have to Bring Your Entire Building Up to Code
If you’re considering remodeling an older commercial building, don’t assume that every outdated feature must be replaced before you can move forward.
In many cases, existing buildings can be renovated without bringing the entire property up to current new-construction standards.
The important factors are the building’s existing conditions, its intended use, the extent of the renovation, and the building codes adopted by the local jurisdiction.
Cosmetic improvements may involve relatively few additional requirements.
Major interior renovations, structural modifications, accessibility changes, and changes of occupancy can introduce more extensive obligations.
And certain safety, maintenance, and accessibility requirements may apply regardless of whether renovations are planned.
The challenge is knowing where those requirements begin and end.
That’s why involving an architect early can make such a difference.
Rather than designing an entire renovation and discovering expensive code requirements afterward, a thoughtful planning process helps identify potential obstacles before they become construction problems.
With the right information, even an aging commercial building can have tremendous potential.
Sometimes the smartest renovation isn’t the one that changes everything.
It’s the one that understands what’s already there, preserves what works, and improves what matters.
Planning a Commercial Building Renovation?
At Revival Architects, we understand that renovating an existing building comes with questions, challenges, and opportunities that aren’t always obvious at first glance.
With nearly 20 years of architectural experience and a diverse portfolio of commercial, residential, and public-sector projects, our team helps property owners make informed decisions about their buildings before construction begins.
Whether you’re updating an older office, transforming a commercial property for a new business, or considering a complete building renovation, we can help evaluate existing conditions, identify potential code requirements, and develop a design that makes sense for your goals and budget.
We believe great architecture starts with understanding what’s possible.
Have a building in mind? Let’s talk about what it could become.
Disclaimer: This article is intended for general informational purposes only and does not constitute legal, engineering, or project-specific building code advice. Requirements vary by jurisdiction, building type, occupancy, and project scope. Consult qualified design professionals and your local building authority before beginning renovations.