

How Much Does an Architect Actually Cost? And Where does the Money Go?
When people begin planning a new home, commercial building, tenant improvement, or major renovation, one of the first questions they ask is:
“How much does an architect cost?”
It’s a fair question—but it’s also a little like asking, “How much does a vehicle cost?” The answer depends on what you’re building, how complex it is, and what services you need.
The good news is that hiring an architect is often much more affordable—and far more valuable—than many people assume.
In this guide, we’ll explain what architects typically charge, what those fees actually pay for, and why investing in professional architectural services can save thousands of dollars throughout a project’s lifespan.
Whether you’re planning a project in Washington, Idaho, Montana, or Missouri, understanding where your money goes can help you make smarter decisions from day one.
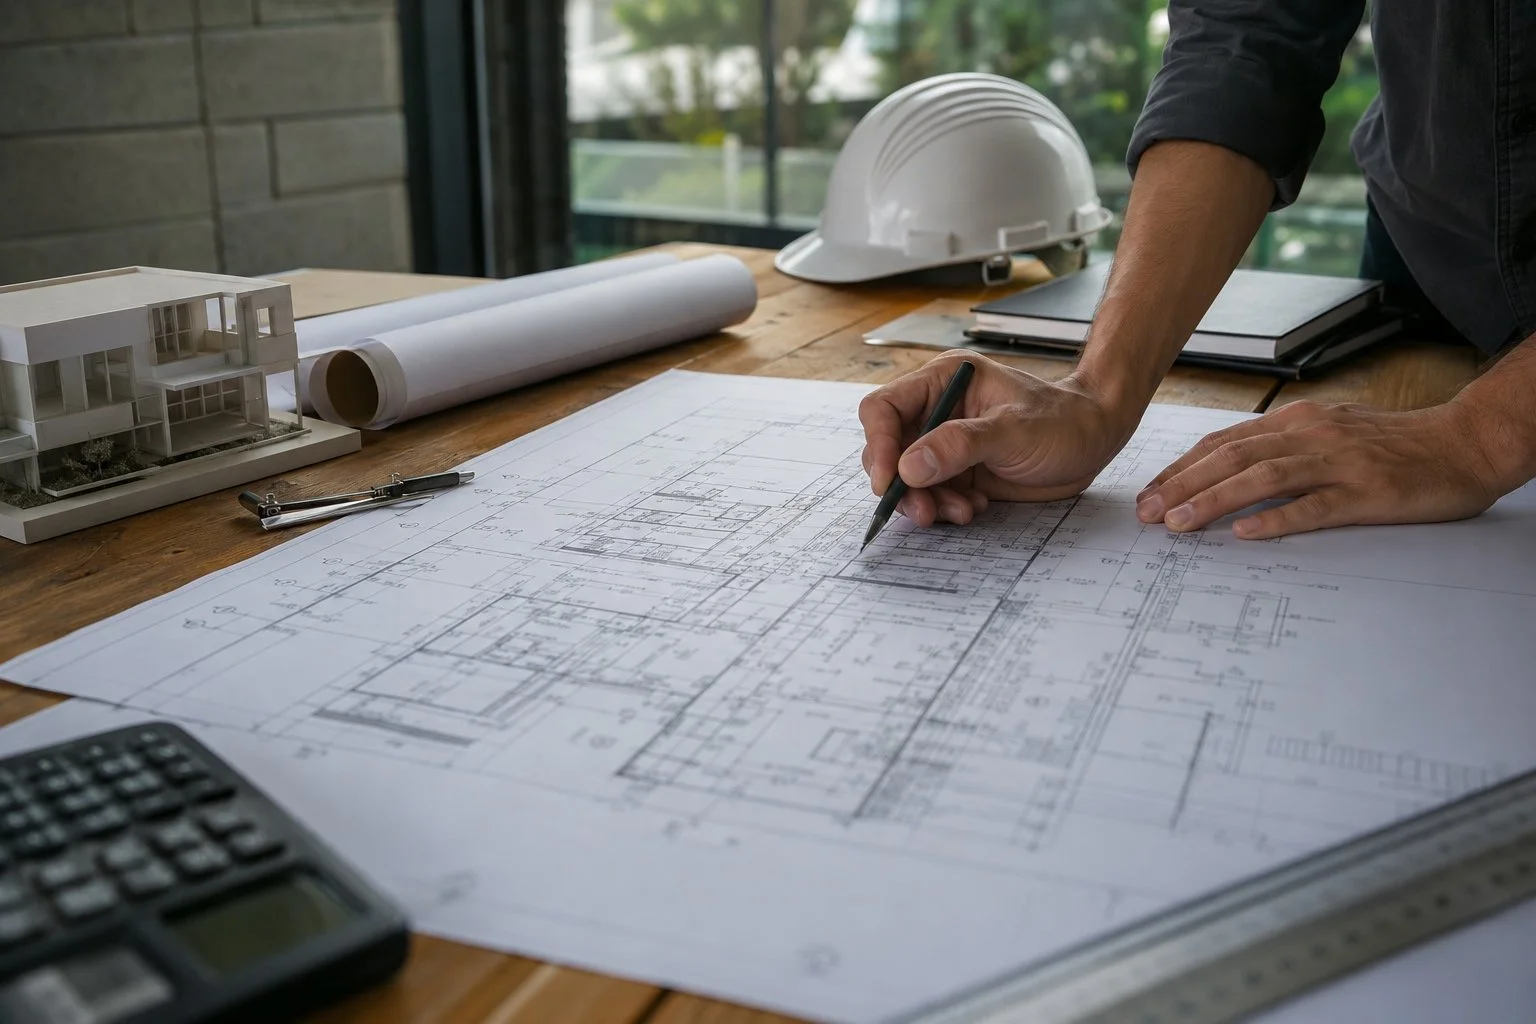
The Short Answer: How Much Does an Architect Cost?
Architectural fees vary depending on:
Project size
Building type
Complexity
Scope of services
Existing site conditions
Local permitting requirements
Architects commonly structure their fees in one of several ways:
Fixed (lump sum) fee
Hourly billing
Percentage of construction cost
Per-square-foot pricing (typically for specific services such as as-built documentation)
For full architectural services, many projects fall within a range of approximately 3%–12% of construction cost, depending on project complexity and the level of involvement required. Simpler projects may fall below this range, while highly specialized or renovation-heavy projects may exceed it.
For example:
A straightforward commercial tenant improvement may require fewer architectural hours than a ground-up medical office.
A custom home on a steep hillside in Washington or the Ozarks of Missouri.
Renovating a 100-year-old building often requires significantly more investigation than designing new construction.
Every project is unique, which is why reputable architects provide custom proposals instead of one-size-fits-all pricing.
What Are You Actually Paying For?
Many people picture architects simply “drawing plans.”
In reality, the drawings are only the final product of hundreds of hours of technical work, coordination, research, and problem-solving.
Your architectural fee supports expertise across every phase of the project.

1. Discovery and Planning
Every successful project starts with understanding your goals. Architects spend time learning about:
Your vision
Budget
Property constraints
Local zoning regulations
Intended building use
Long-term plans
This early planning helps prevent expensive redesigns later. Whatever it is, the way you tell your story online can make all the difference.
2. Existing Conditions Documentation
Before designing anything, architects often need accurate information about what’s already there. This may include:
Existing building measurements
Site surveys
Floor plans
Elevation documentation
Utility locations
Structural observations
Modern firms frequently use Matterport scanning, laser measuring, and digital as-built documentation to create highly accurate existing conditions.
Accurate documentation reduces errors throughout design and construction.

3. Design Development
This is where ideas become real. Architects evaluate:
Building layout
Room sizes
Natural lighting
Accessibility
Traffic flow
Energy efficiency
Structural concepts
Future expansion opportunities
Every design decision balances appearance, functionality, budget, and building performance.
4. Construction Documents
Construction drawings are much more than floor plans. A complete drawing set may include:
Site plans
Floor plans
Roof plans
Exterior elevations
Building sections
Wall details
Door and window schedules
Accessibility details
Code compliance information
Coordination with structural, mechanical, electrical, and plumbing engineers
These documents become the instructions contractors use to build the project. The more complete the drawings, the fewer questions, delays, and costly change orders typically occur during construction.
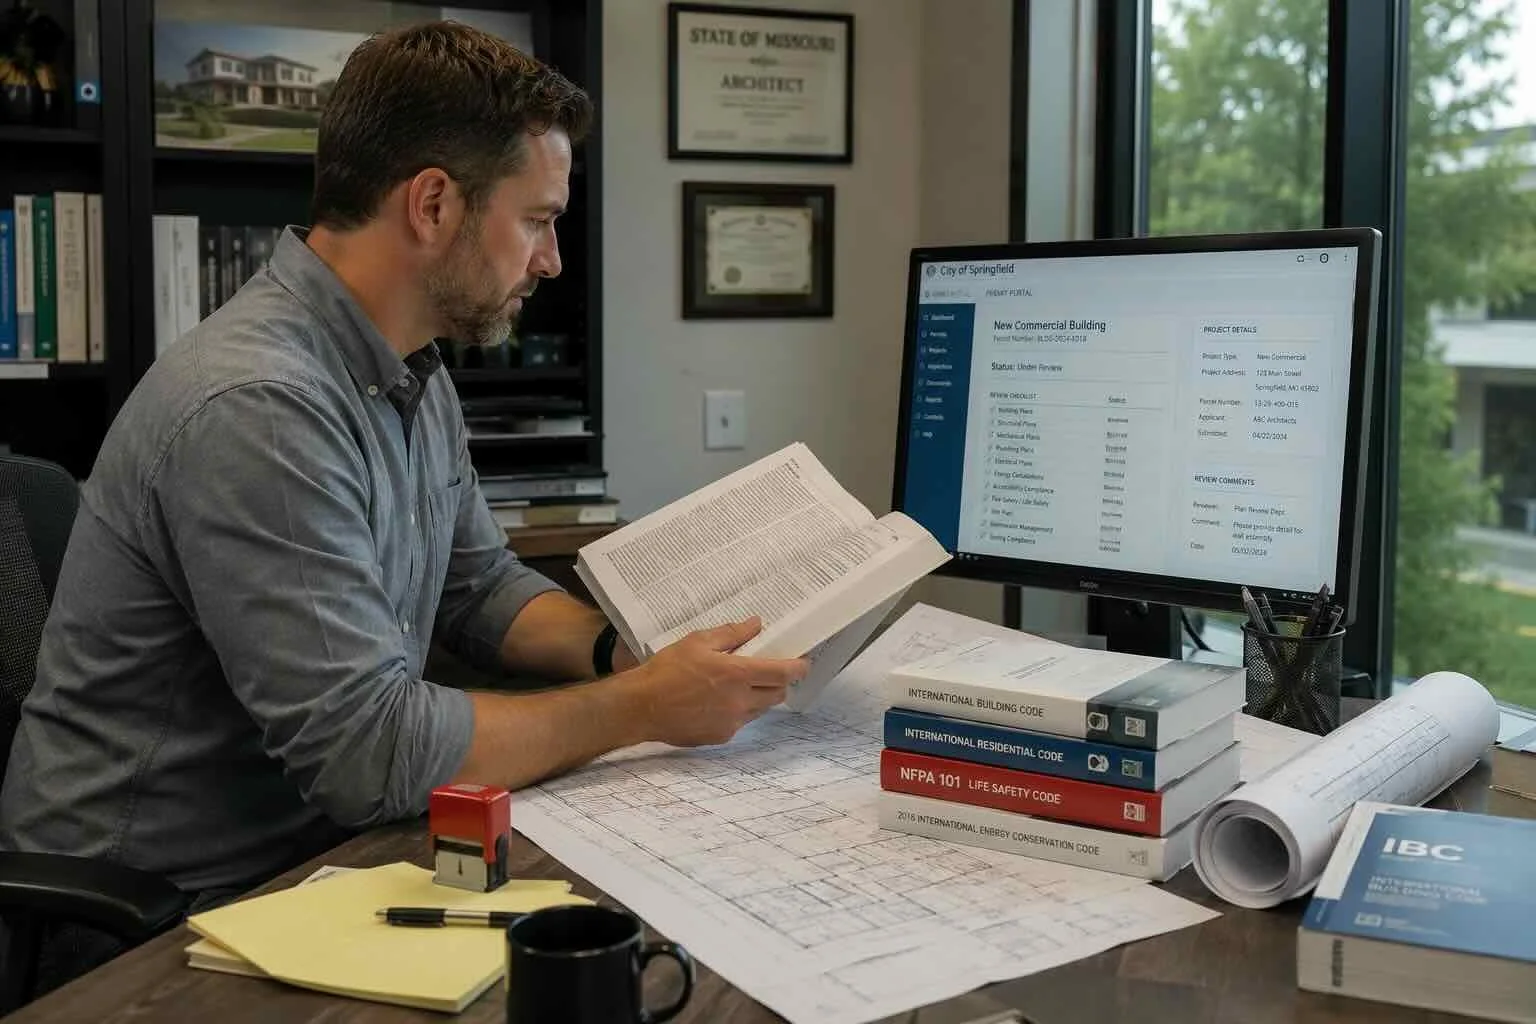
5. Code Research and Permitting
Every jurisdiction has its own requirements. Architects help navigate:
International Building Code (IBC)
International Residential Code (IRC)
Local amendments
Accessibility requirements
Fire safety regulations
Energy codes
Zoning ordinances
Planning department requirements
Building departments throughout Washington, Idaho, Montana, and Missouri all enforce adopted building codes, but local amendments, review processes, and permitting requirements vary by city and county. Having someone familiar with these processes helps projects move more smoothly.
6. Coordination with Consultants
Architects rarely work alone. Many projects require coordination with:
Structural engineers
Civil engineers
Mechanical engineers
Electrical engineers
Plumbing engineers
Landscape architects
Surveyors
Interior designers
Specialty consultants
One of the architect’s biggest responsibilities is making sure everyone’s work fits together before construction begins.
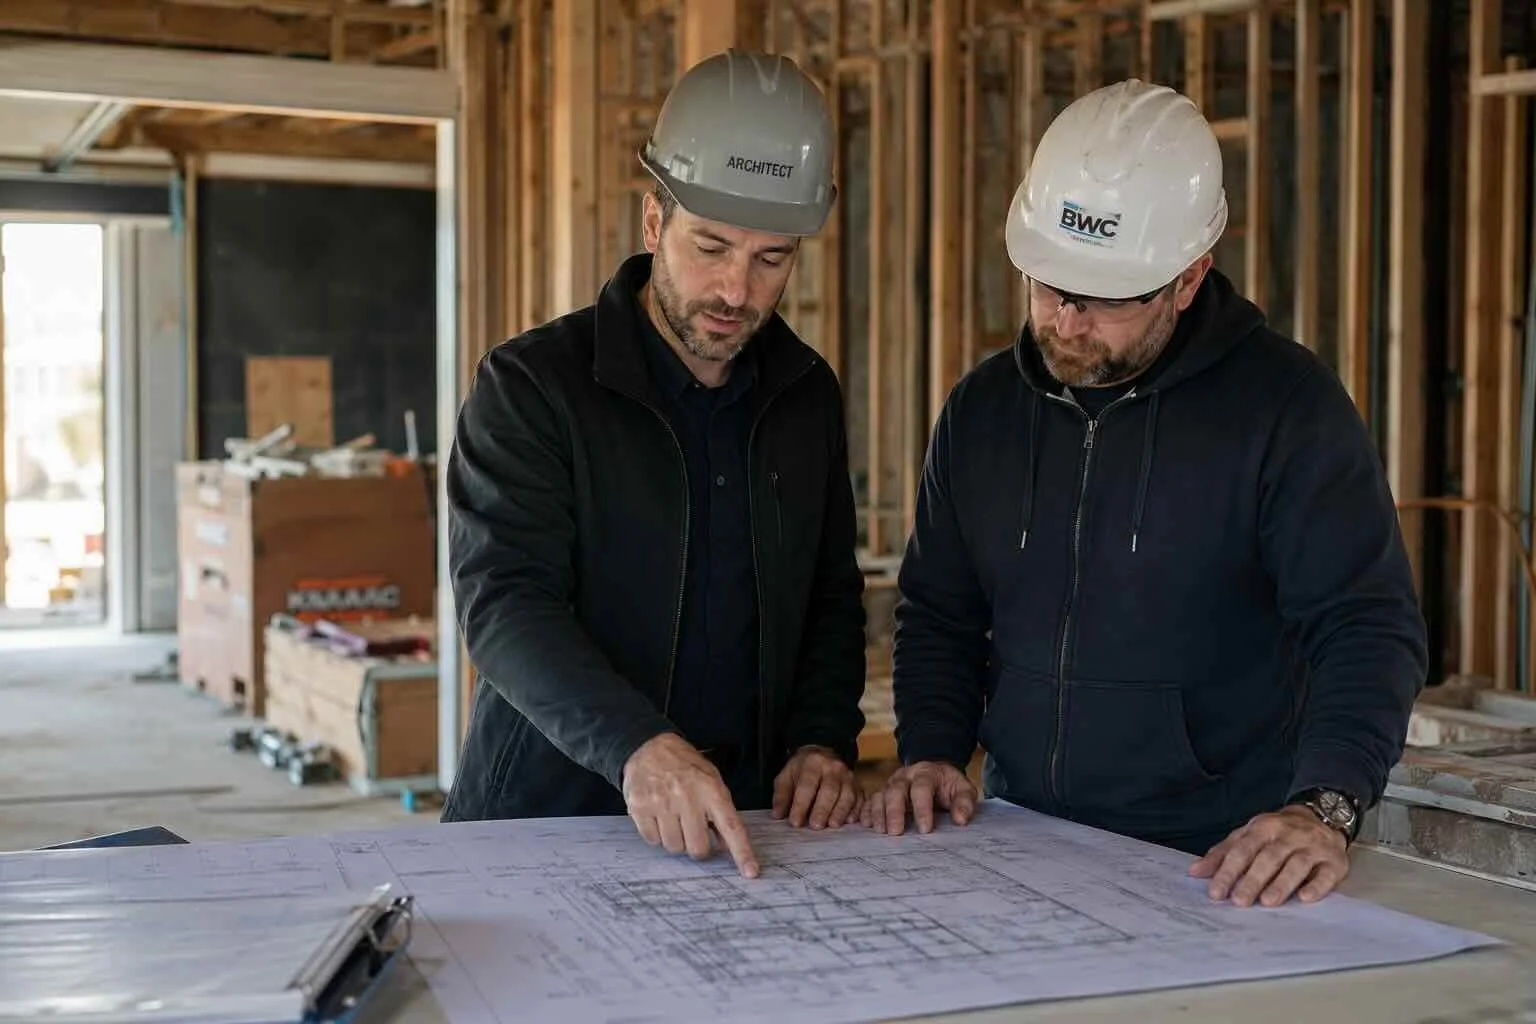
7. Construction Administration
Many architects continue assisting after permits are approved. Construction administration may include:
Reviewing contractor questions
Visiting the job site
Reviewing shop drawings
Clarifying design intent
Evaluating substitutions
Helping resolve unforeseen conditions
This ongoing involvement helps protect the owner’s interests throughout construction. Whatever it is, the way you tell your story online can make all the difference.
Why Architectural Fees Often Save Money
Some people try to reduce costs by skipping architectural services.
Ironically, this often leads to higher construction costs.
Professional architectural planning can help reduce:
Design errors
Contractor confusion
Construction delays
Material waste
Permit issues
Expensive change orders
Future operational inefficiencies
Thoughtful design can also improve energy efficiency, maintenance costs, occupant comfort, and long-term building value.
A well-designed project isn’t just easier to build—it often performs better for decades.
Does Location Affect Architectural Costs?
Yes.
While architectural principles remain consistent, projects in Washington, Idaho, Montana, and Missouri each come with unique considerations.
Washington
Projects may require additional coordination related to:
Seismic design
Energy code compliance
Environmental review
Stormwater requirements
Complex permitting in rapidly growing communities
Idaho
Many Idaho projects involve:
Rapid residential growth
Rural property development
Custom homes
Agricultural facilities
Expanding commercial development
Site access and utility availability can significantly influence design effort.
Montana
Montana projects frequently include:
Large rural properties
Mountain terrain
Snow loads
Wind considerations
Remote construction logistics
These conditions often require additional planning during design.
Missouri
Missouri offers a wide variety of project types, from urban redevelopment to suburban growth and rural construction.
Architects often help clients navigate:
Existing building renovations
Historic structures
Commercial tenant improvements
Residential additions
Local municipal permitting requirements
Every location presents different challenges that influence the amount of architectural coordination required.
Can You Hire an Architect for Only Part of a Project?
Absolutely. Not every client needs full-service architectural support. Depending on the project, architects may provide services such as:
Feasibility studies
Conceptual design
As-built documentation
Matterport scanning
Master site planning
Permit drawings
Tenant improvement plans
Construction administration
Facility documentation
Building renovations
Choosing only the services you need can make professional architectural assistance more accessible for smaller projects.
What Factors Increase Architectural Fees?
Projects become more time-intensive when they include:
Irregular building shapes
Challenging sites
Existing building renovations
Historic preservation
Multiple permitting agencies
Strict zoning constraints
Specialized occupancy types
Extensive consultant coordination
Fast-track schedules
Frequent design revisions
More complexity generally means more hours devoted to planning, coordination, and documentation.
What Factors Can Reduce Design Costs?
Clients can often keep design costs manageable by:
Defining project goals early
Establishing a realistic budget
Making timely decisions
Limiting major design changes after approvals
Providing accurate existing building information
Hiring qualified professionals from the beginning
Clear communication between owner, architect, consultants, and contractor helps projects move efficiently.
Is Hiring an Architect Worth It?
For most projects, yes.
Architects help transform ideas into buildable, code-compliant spaces while reducing risk throughout the design and construction process.
Beyond aesthetics, they help balance:
Budget
Functionality
Safety
Efficiency
Long-term maintenance
Building performance
Regulatory compliance
Their work often prevents problems that are far more expensive to fix once construction begins.
The Bottom Line
Architectural fees are not simply the cost of producing drawings—they represent the planning, technical expertise, coordination, and problem-solving required to turn an idea into a successful building.
Every project is different, which is why there is no universal price for architectural services. The scope of work, building type, site conditions, regulatory requirements, and level of involvement all influence the final fee.
For homeowners, business owners, developers, municipalities, and property managers across Washington, Idaho, Montana, and Missouri, working with an experienced architectural team can provide clarity before construction starts, reduce costly surprises during the build, and help create spaces that serve their purpose for years to come.
When evaluating the cost of hiring an architect, it’s worth considering not only what you spend—but also what thoughtful planning helps you avoid.