

Tenant Improvements Explained: What Every Business Owner Should Know Before Signing a Lease
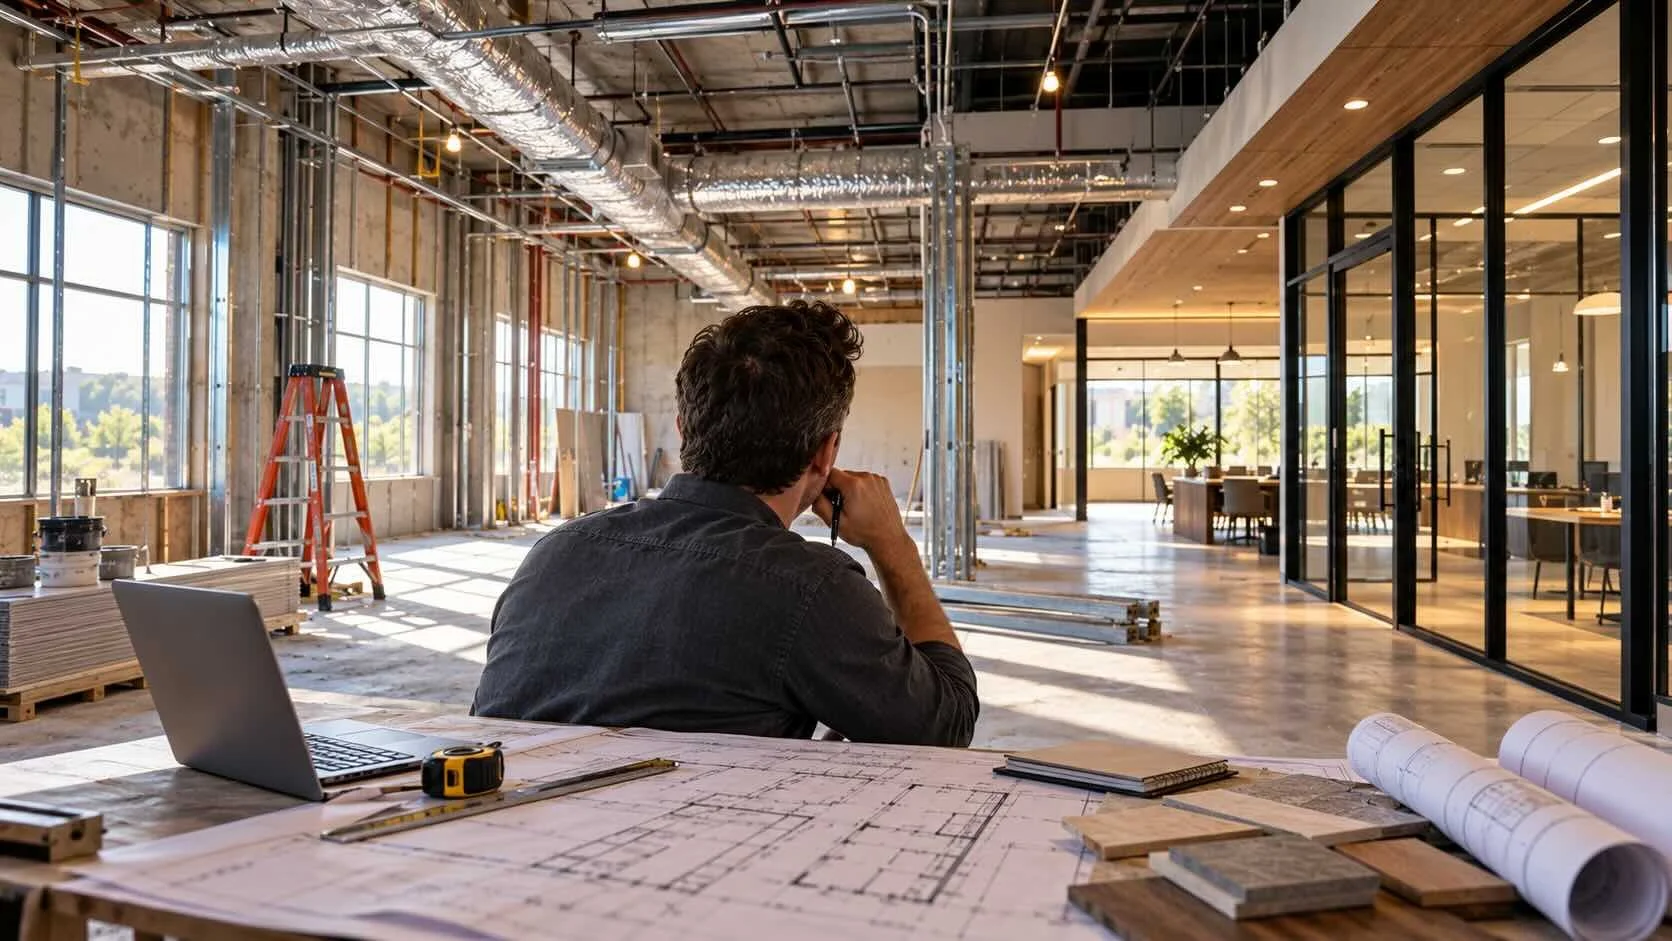
You’ve found a commercial space in a great location. The square footage works, the rent seems reasonable, and you can already picture your business operating there.
But there’s an important question to answer before signing the lease:
What will it actually take to make this space work for your business?
Maybe you need additional offices, new restrooms, specialized plumbing, better lighting, updated HVAC, or an entirely different floor plan. Even a commercial space that looks nearly move-in ready can require significant work before you can legally and practically operate there.
Those changes are commonly referred to as tenant improvements, or TIs.
Understanding tenant improvements before signing a commercial lease can help you avoid unexpected construction costs, permitting delays, and expensive surprises.
Here’s what every business owner should know.
What Are Tenant Improvements?
Tenant improvements are modifications made to a leased commercial space to accommodate the needs of a particular business.
They can range from relatively simple cosmetic updates to major renovations involving walls, plumbing, electrical systems, HVAC, accessibility, and fire protection.
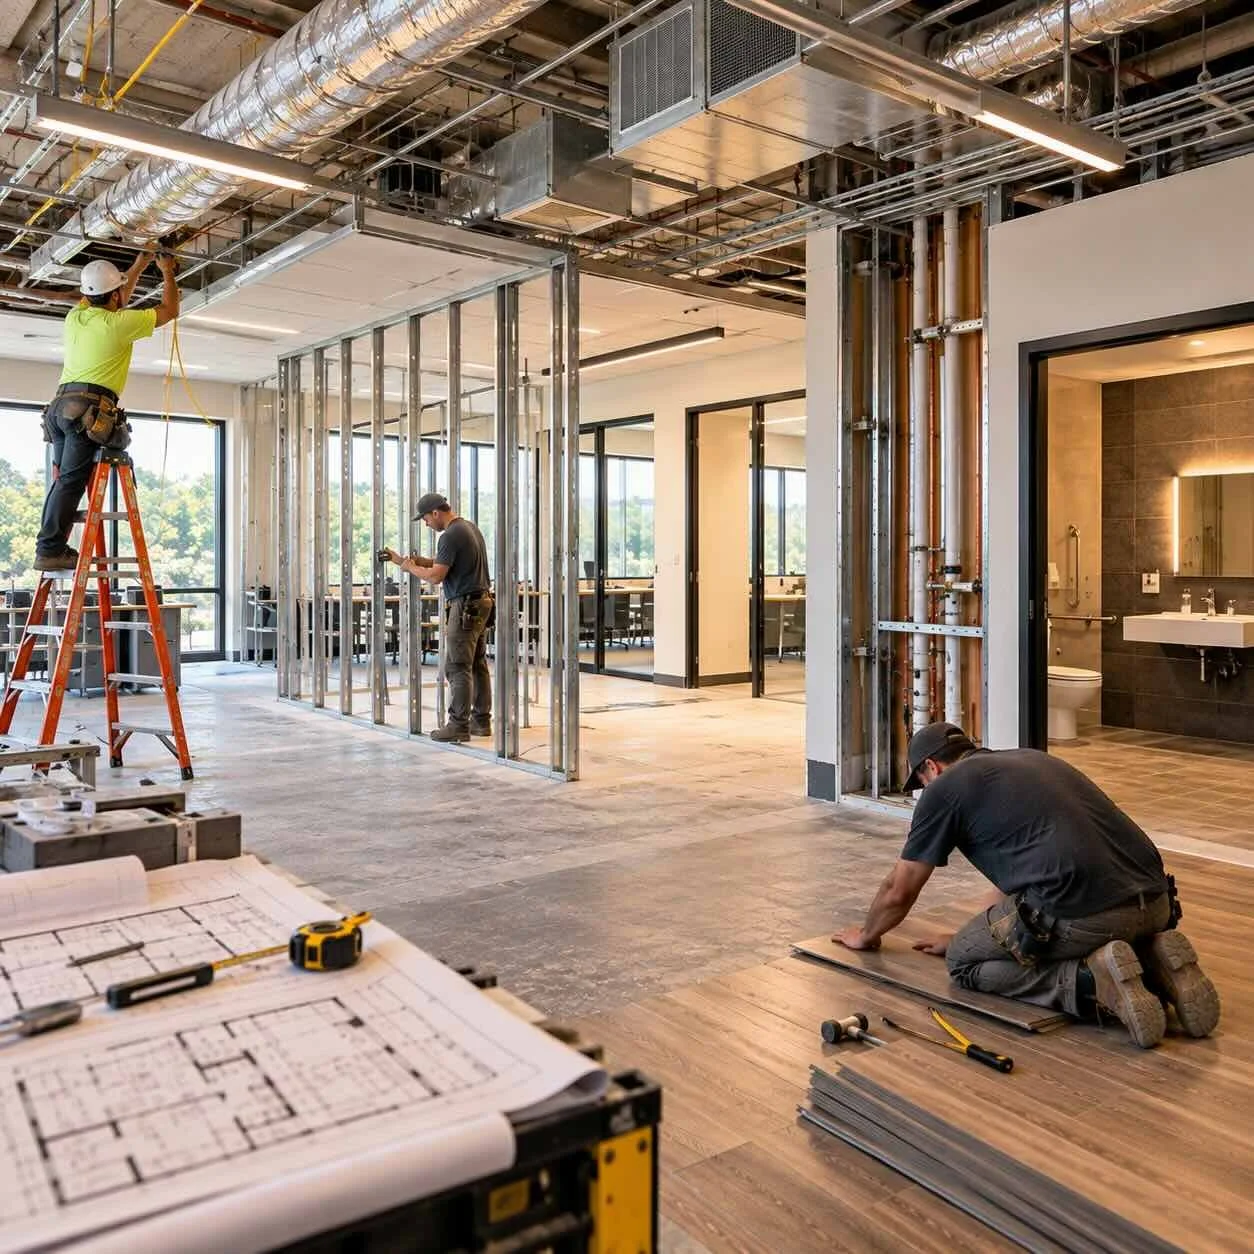
Common tenant improvements include:
Adding or removing interior walls
Creating offices, conference rooms, or treatment rooms
Installing new flooring and finishes
Updating lighting
Adding electrical outlets or circuits
Modifying HVAC systems
Adding or relocating plumbing
Renovating restrooms
Improving accessibility
Installing specialized equipment or infrastructure
The scope depends heavily on both the condition of the building and what you plan to do inside it.
Turning a former accounting office into another professional office might require relatively minor modifications. Turning that same space into a restaurant, medical office, salon, or fitness studio could require extensive work.
That difference can have a major impact on the true cost of leasing the property.
Who Pays for Tenant Improvements?
This is one of the most important questions to answer during lease negotiations.
Depending on the lease, the landlord may pay for some improvements, the tenant may pay for them, or the costs may be shared.
One common arrangement is a Tenant Improvement Allowance (TIA). This is an amount the landlord agrees to contribute toward improvements to the space.
For example, if you lease 2,500 square feet and the landlord provides a $30-per-square-foot tenant improvement allowance, up to $75,000 may be available for qualifying improvements.
But that doesn’t necessarily mean $75,000 will cover everything.
If the total project costs $110,000, you may be responsible for the difference. The lease should also define which expenses qualify, how payments or reimbursements work, and who is responsible if construction exceeds the allowance.
Some landlords instead offer a turnkey buildout, where they agree to deliver the space with certain improvements already completed.
Whatever the arrangement, make sure the scope is clearly defined. “Finished office space” can mean very different things to different people.
How Much Do Commercial Tenant Improvements Cost?
There is no universal cost per square foot that applies to every tenant improvement project.
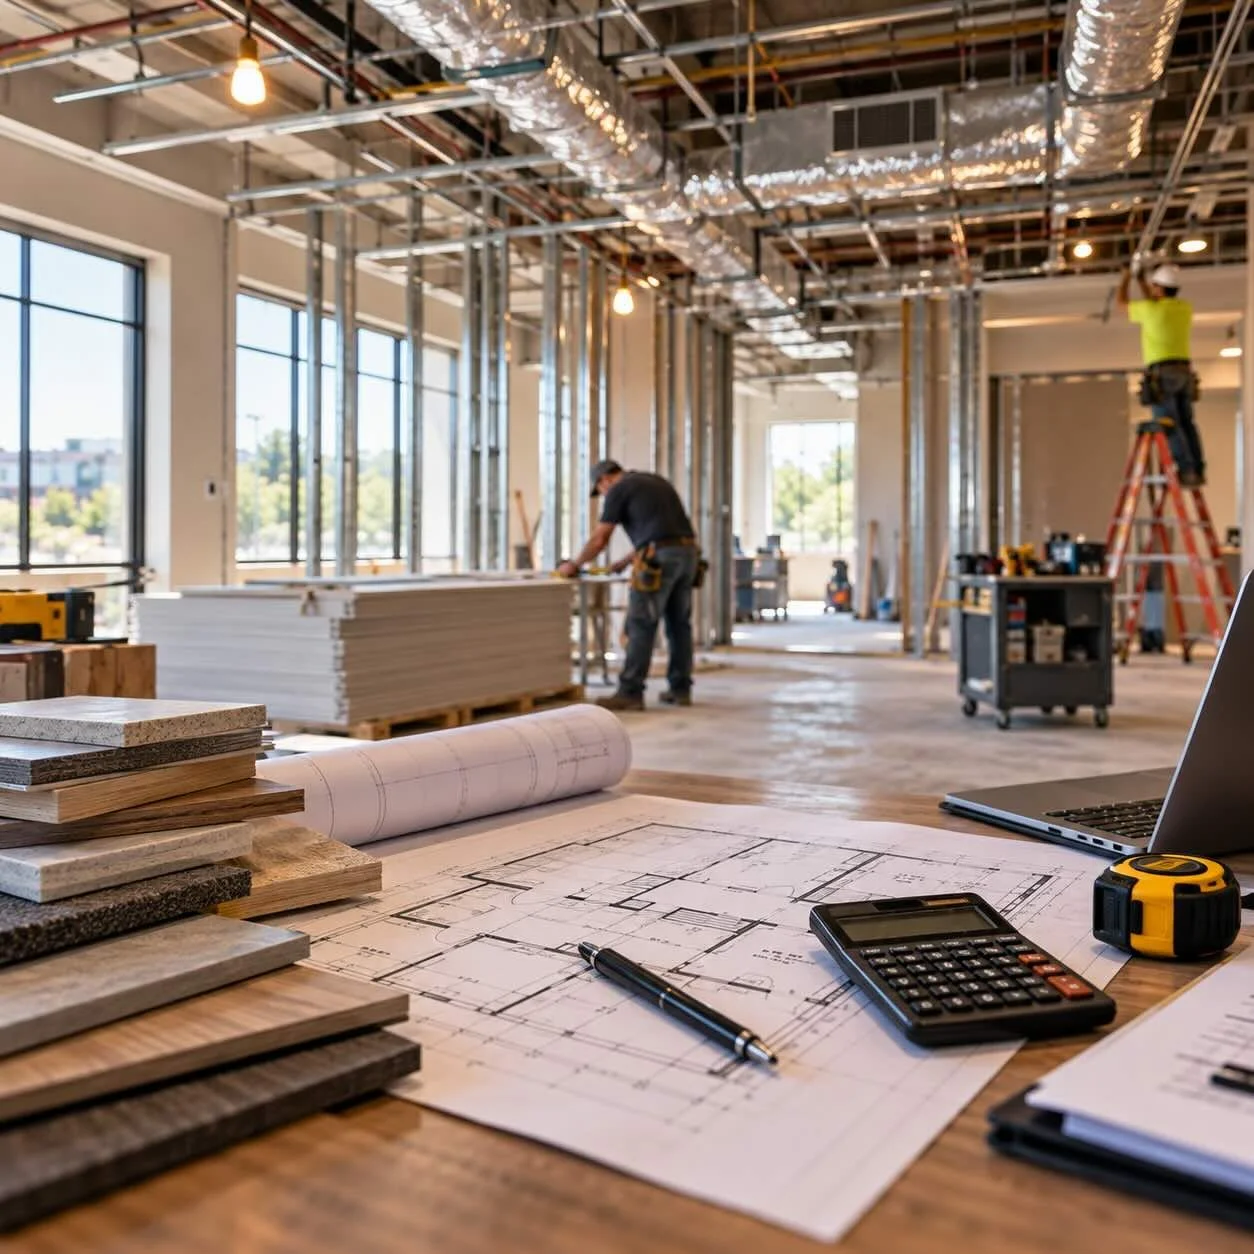
Costs depend on factors such as:
Existing building conditions
Previous use of the space
Proposed business use
Amount of demolition or new construction
Plumbing requirements
Electrical capacity
HVAC modifications
Accessibility upgrades
Fire and life-safety requirements
Material and finish selections
Local permitting requirements
A basic office refresh involving paint, flooring, and minor layout changes is very different from converting a retail storefront into a restaurant with a commercial kitchen.
It’s also important to remember that the contractor’s construction price may not represent the entire project budget.
Depending on the project, you may also need to account for architectural and engineering services, permits, inspections, equipment, furniture, technology infrastructure, utility work, and contingency funds.
The important number isn’t simply what it costs to renovate the space. It’s what it will cost to get your business open and operating.
Why Evaluate a Commercial Space Before Signing the Lease?
A commercial property can look perfectly suitable during a walkthrough and still contain problems that significantly affect your project.
Before signing a lease, it’s worth determining whether the space can reasonably accommodate your intended business.
An architect can help evaluate the proposed use, existing conditions, preliminary layout, building code considerations, accessibility requirements, and potential construction challenges.
This doesn’t mean every prospective lease requires a complete architectural design before you sign.
The goal is simply to identify major issues while you still have the ability to negotiate, choose another property, or adjust your plans.
Here are some of the biggest questions to investigate.
Is Your Business Allowed to Operate There?
Just because a property is advertised as commercial space doesn’t mean every commercial use is allowed.
Local zoning regulations determine which uses are permitted at a particular property.
A space previously used as an office, for example, may not automatically be suitable for a restaurant, daycare, fitness facility, or other business.
A change in use can also introduce new building requirements.
Converting a retail space into a restaurant might affect restroom requirements, exits, ventilation, plumbing, fire protection, parking, accessibility, and other building systems.
Before signing a lease, confirm that your intended use is permitted and determine whether the change could require substantial building modifications.
Could Your Business Trigger Additional Building Code Requirements?
Commercial buildings are designed and regulated partly according to how they are used.
When the use of a space changes, additional building code requirements may apply.
A seemingly simple renovation can become significantly more complicated if the proposed business increases occupant loads, introduces new equipment, changes exit requirements, or requires additional fire protection.
That doesn’t necessarily mean the space is a bad choice.
It simply means you should understand those requirements before committing to the property.
Does the Space Meet Accessibility Requirements?
Accessibility should also be evaluated early.
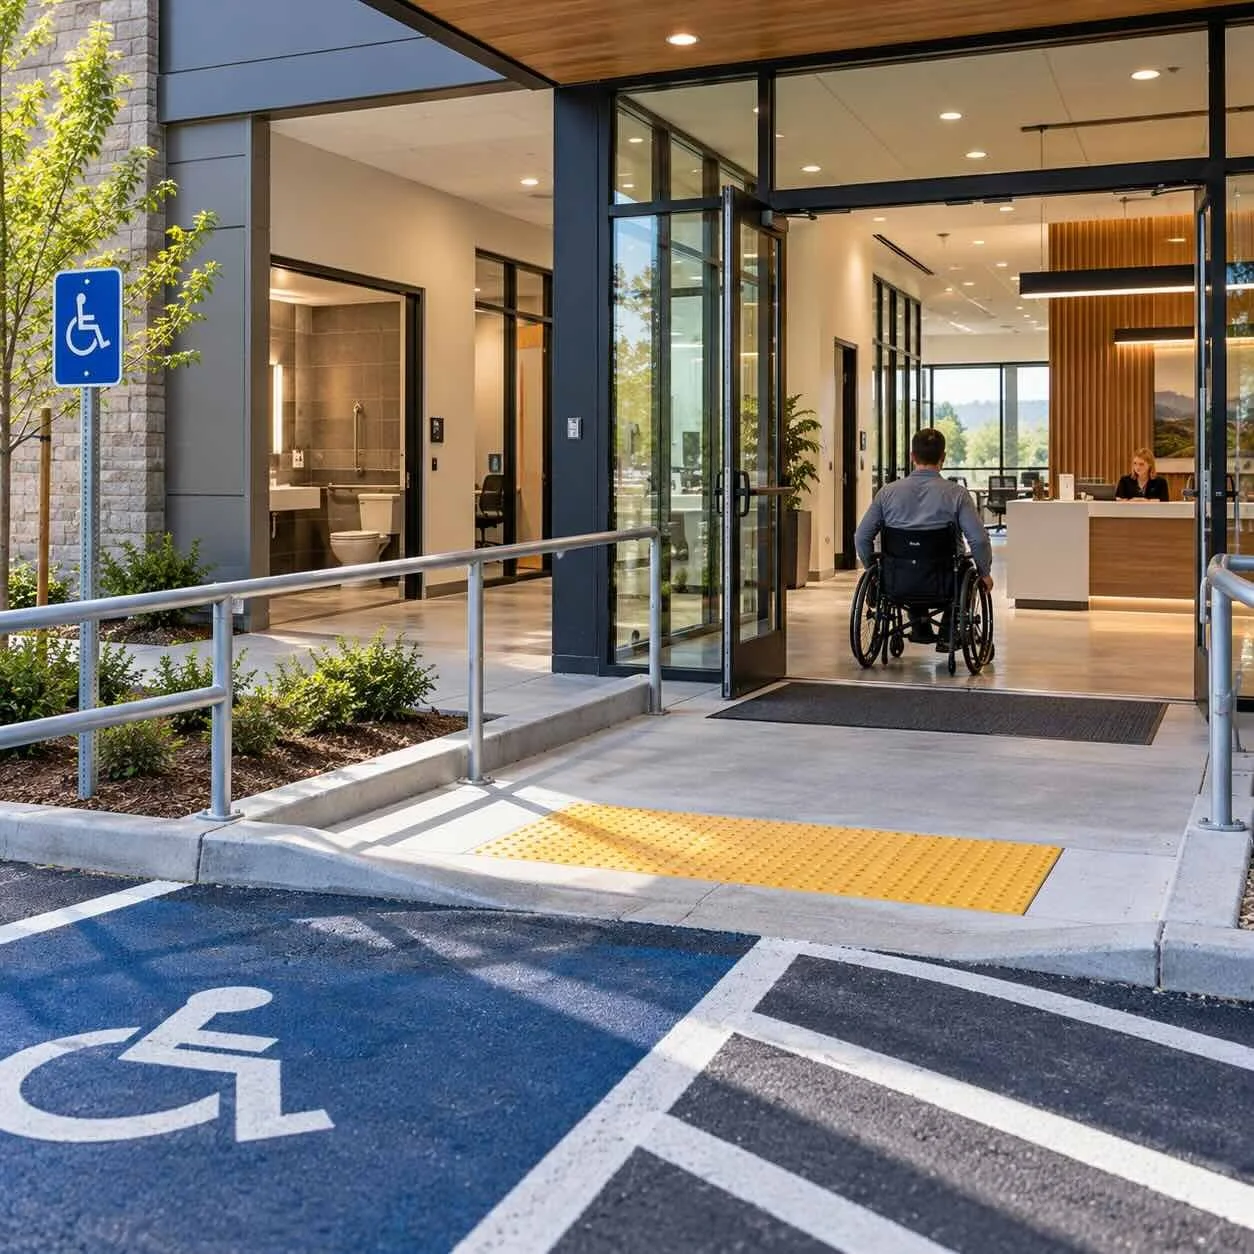
Depending on the project and applicable requirements, commercial renovations may affect:
Entrances
Doors and clearances
Interior circulation
Restrooms
Service counters
Parking
Accessible routes
Signage
Older buildings can be particularly challenging because existing conditions may not accommodate current accessibility requirements without additional modifications.
For example, renovating an existing restroom may reveal that the room isn’t large enough to provide required maneuvering clearances. Fixing that problem could affect neighboring rooms and increase the scope of the project.
Identifying these conditions early makes it easier to plan and budget appropriately.
Can the Existing Building Systems Support Your Business?
Different businesses place very different demands on a building.
An office may need relatively modest plumbing and electrical capacity. A restaurant, salon, medical practice, commercial kitchen, or manufacturing operation may require considerably more.
Before leasing a space, consider whether the existing electrical, HVAC, plumbing, ventilation, and fire protection systems can support your intended use.
Upgrading these systems can become a significant part of a tenant improvement budget.
The fact that a building previously housed a commercial tenant doesn’t necessarily mean its existing systems are adequate for your business.
Who Is Responsible for Required Building Upgrades?
Suppose you sign a lease and later discover that improvements are required before your business can occupy the space.
Who pays?
The landlord? The tenant? Both?
There isn’t one answer that applies to every commercial lease.
Some improvements may be considered base-building responsibilities, while others may be required specifically because of the tenant’s proposed use.
This is why the lease should clearly address responsibilities for tenant improvements, building systems, code-related work, accessibility upgrades, and other construction expenses.
An architect can help identify potential building and design issues. A qualified commercial real estate attorney can help determine how responsibility for those issues should be addressed in the lease.
How Long Do Tenant Improvements Take?
Another common mistake is assuming that construction can begin immediately after signing the lease.
A commercial tenant improvement project may involve:
Existing Conditions → Design → Construction Documents → Permitting → Construction → Inspections → Occupancy
Even relatively straightforward projects can require time for design, permit review, contractor scheduling, material procurement, and inspections.
That matters because your lease and your construction schedule don’t always start at the same time.
If rent begins before your tenant improvements are finished, you could be paying for a space that isn’t ready for business.
Before signing, develop a realistic idea of how long the project may take and understand when your rent obligations begin.
Depending on the situation, tenants may negotiate early access, construction periods, rent abatement, or other provisions to account for the time needed to prepare the space.
The Cheapest Rent Isn’t Always the Cheapest Space
Imagine you’re comparing two 2,000-square-foot commercial spaces.
One costs $2,000 per month but requires approximately $80,000 in tenant-funded improvements.
Another costs $2,500 per month but already has a layout and building systems similar to what your business needs, requiring only about $10,000 in improvements.
Over a five-year lease, the second space costs $30,000 more in base rent.
But it could save roughly $70,000 in initial improvements.
In this simplified example, the space with the higher rent could still cost approximately $40,000 less overall.
This is why evaluating commercial properties based solely on monthly rent can be misleading.
Existing walls, restrooms, plumbing, electrical infrastructure, HVAC systems, and other improvements can represent significant value when they’re compatible with your business.
Can Tenant Improvement Costs Be Negotiated?
Understanding the likely scope of construction can also help during lease negotiations.

Depending on the property and market, tenants may negotiate items such as:
A larger tenant improvement allowance
Free or reduced rent during construction
Landlord-funded building improvements
Early access for design or construction
Clearly defined building delivery conditions
Additional time for permitting or approvals
The landlord may not agree to every request, but understanding what the space actually requires gives you better information when evaluating the deal.
It’s much easier to discuss a tenant improvement allowance when you have a realistic idea of what needs to be built.
What Happens to Your Improvements When the Lease Ends?
If you’re investing substantial money into a leased property, understand what happens to those improvements when you leave.
Many commercial leases specify that permanent improvements become part of the property. Others may require tenants to remove certain improvements and restore the space at the end of the lease.
Those provisions can create additional costs years after the initial construction is complete.
Before signing, understand which improvements remain with the property, which items you can remove, and whether you could eventually be responsible for restoring portions of the space.
10 Questions to Ask Before Signing a Commercial Lease
Before committing to a space that will require tenant improvements, try to answer these questions:
Is my intended business use permitted at this location?
Can the existing space reasonably accommodate my layout and operations?
Could my proposed use trigger additional building code requirements?
Are accessibility improvements likely to be required?
Can the existing electrical, plumbing, HVAC, and other building systems support my business?
What improvements will likely be necessary before I can open?
Who is responsible for paying for those improvements?
How much tenant improvement allowance is available, and what does it cover?
How long could design, permitting, and construction realistically take?
When will rent begin, and what happens if the space isn’t ready by then?
You don’t need every construction detail figured out before signing a lease. But you should understand the major costs and potential obstacles.
When Should You Bring in an Architect?
Ideally, before you sign the lease.
Many business owners find a property, execute the lease, and then contact an architect to begin designing the space.
Sometimes that works perfectly.
Other times, the design process reveals problems that would have been useful to know beforehand.
An architect can help determine whether your business will fit, identify potential code or accessibility concerns, evaluate existing conditions, develop preliminary layouts, and help establish the likely scope of the tenant improvement project.
That information can help you compare properties more accurately and make better-informed decisions before committing to a long-term lease.
Your architect isn’t replacing your commercial real estate broker, contractor, or attorney. Each professional contributes something different.
The architect’s role is to help answer a particularly important question:
What will it actually take to turn this commercial space into the space your business needs?
Common Tenant Improvement Mistakes
Most tenant improvement problems aren’t caused by choosing the wrong flooring or paint color. They’re caused by making major decisions before gathering enough information.
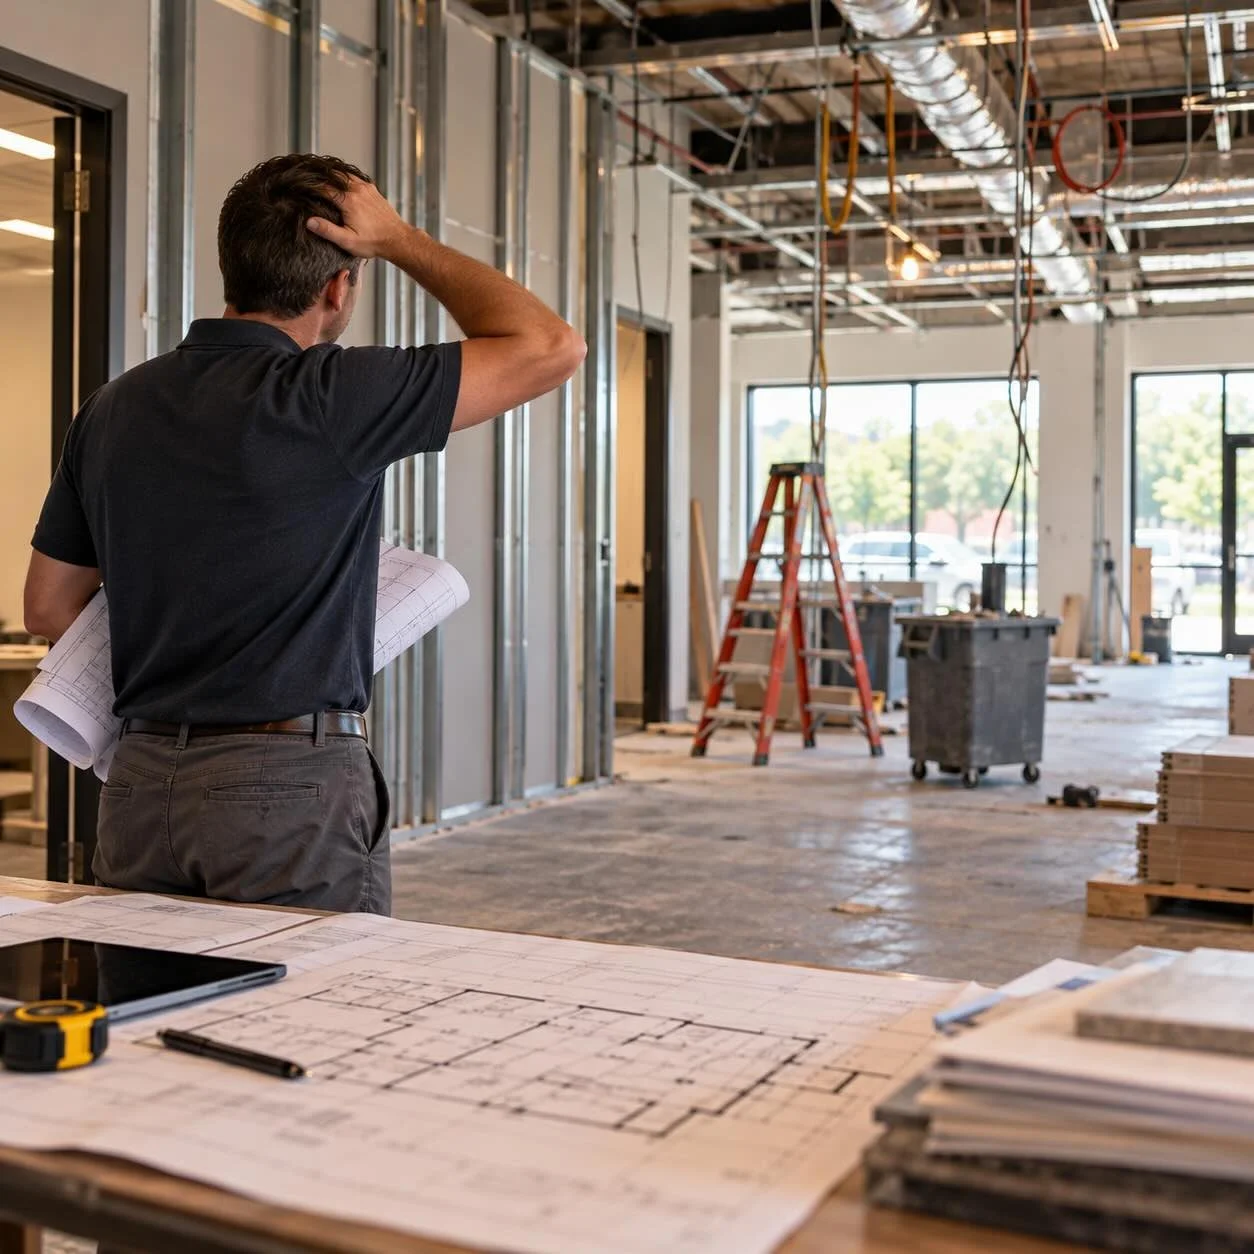
Some of the most common mistakes include:
Signing a lease before evaluating the space
Choosing a property based primarily on monthly rent
Underestimating construction and permitting costs
Assuming the landlord will pay for required upgrades
Ignoring accessibility or building code requirements
Underestimating design, permitting, and construction timelines
Failing to plan for unexpected conditions in older buildings
Waiting too long to involve an architect or other design professionals
A little investigation before signing can prevent much larger problems afterward.
Know What You’re Leasing Before You Sign
Finding a commercial space is an exciting step for a business, whether you’re opening your first location, expanding an established company, or moving into a space that better fits your needs.
But location, square footage, and monthly rent only tell part of the story.
Before signing a commercial lease, understand what it will take to make the space functional, compliant, and ready for your business.
Tenant improvements can range from simple interior updates to extensive renovations involving multiple building systems. Understanding those requirements early can help you establish a realistic budget, negotiate more effectively, and avoid discovering expensive problems after you’ve already committed to the property.
The goal isn’t simply to find a commercial space you can afford to lease.
It’s to find a commercial space you can afford to turn into the business you envisioned.
Planning a Tenant Improvement Project?
Revival Architects helps business owners evaluate commercial spaces, plan tenant improvements, navigate building requirements, and transform existing properties into spaces designed around the way their businesses actually operate.
Whether you’re considering a potential lease or already have a commercial space ready for renovation, getting the right information early can make the entire process smoother.
With nearly 20 years of experience and projects throughout Washington, Idaho, Montana, and Missouri, Revival brings practical architectural experience and a straightforward approach to commercial design.
Found a space you’re considering? Before you sign, let’s make sure it works.
This article is intended for general informational purposes only and does not constitute legal, financial, engineering, or project-specific architectural advice. Requirements vary by property, project, and jurisdiction. Consult qualified professionals and the appropriate local authorities before making property or construction decisions.