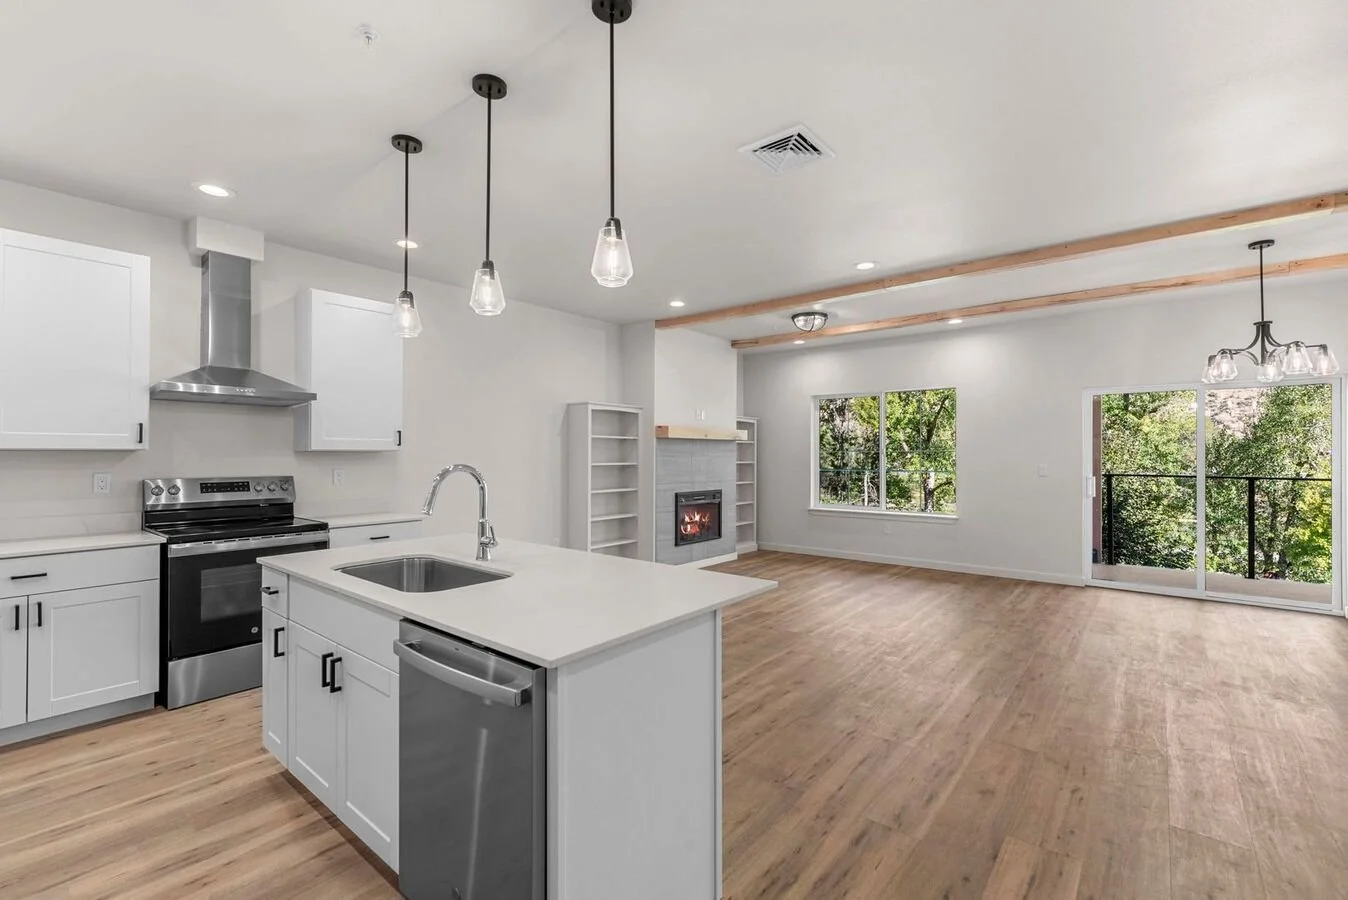
Cashmere river view
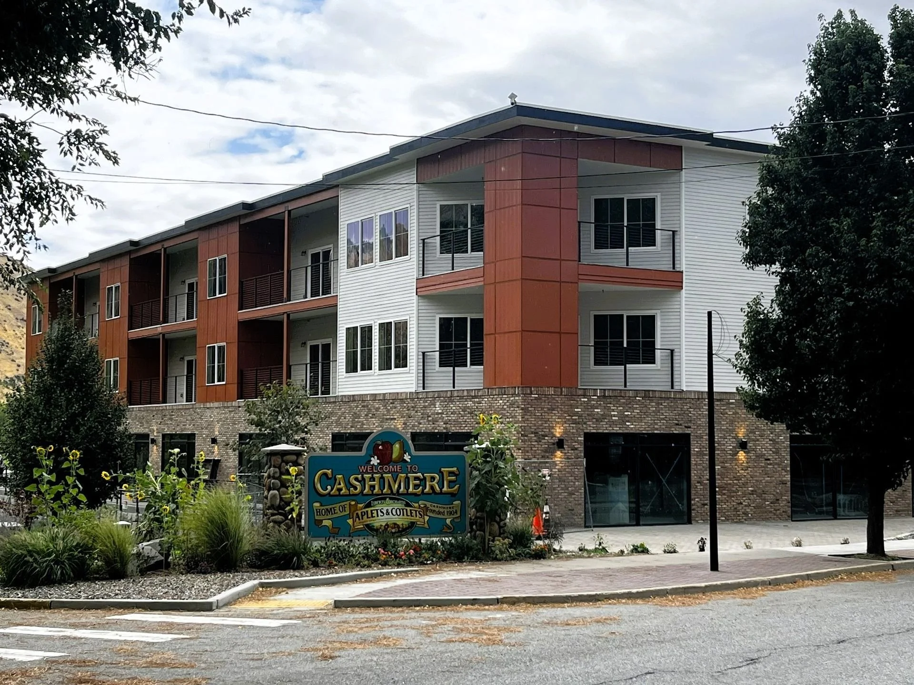
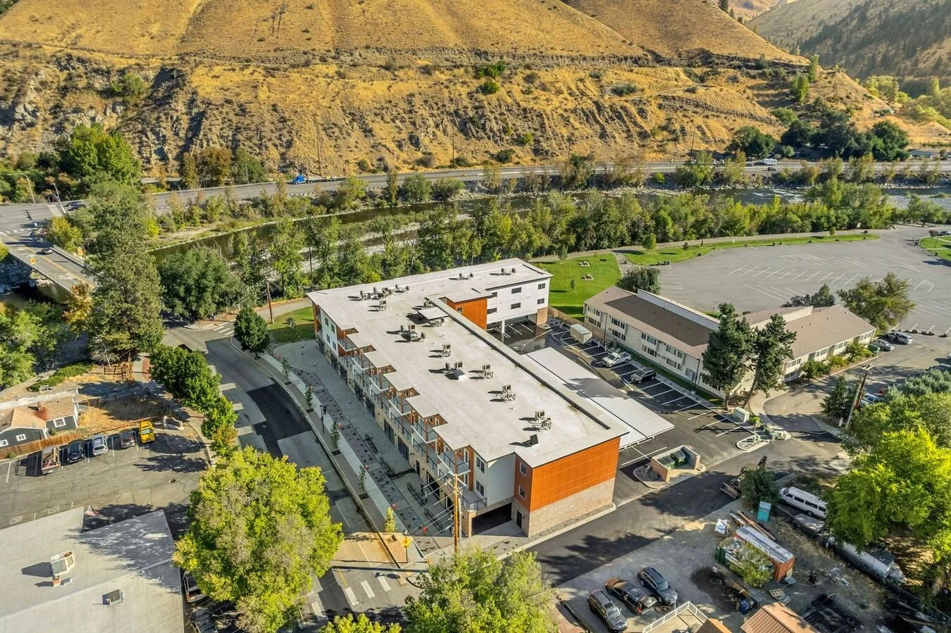
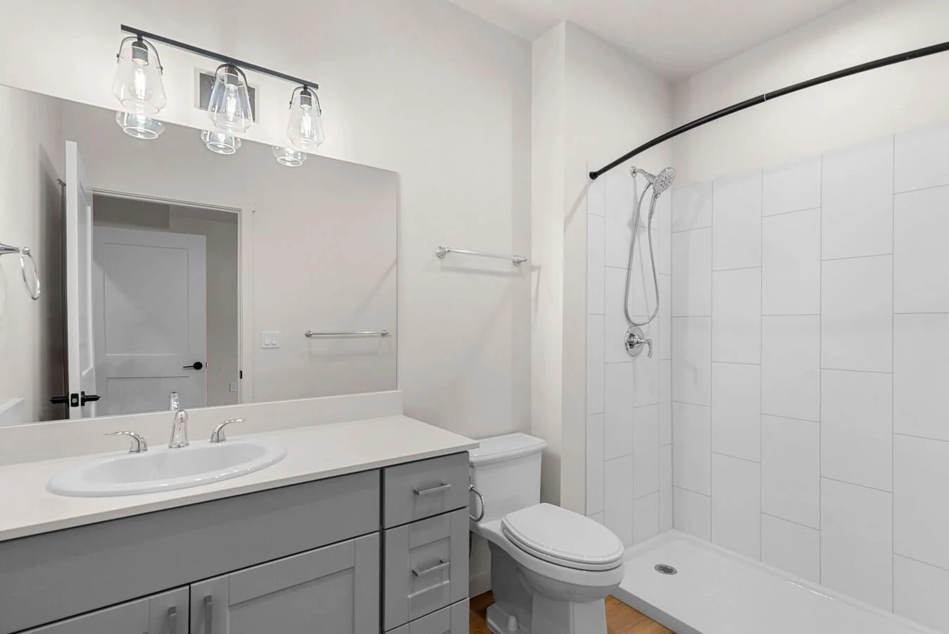
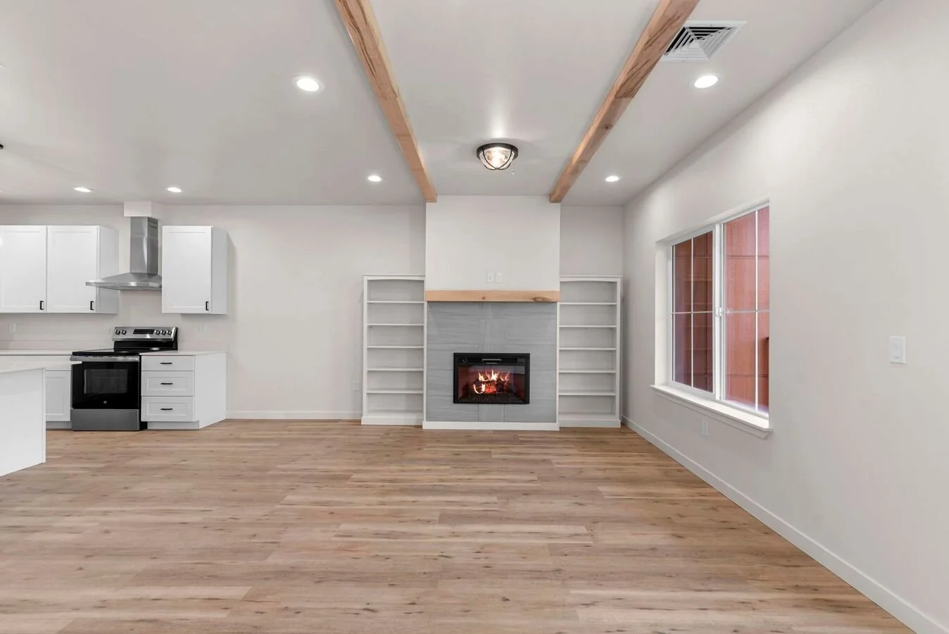
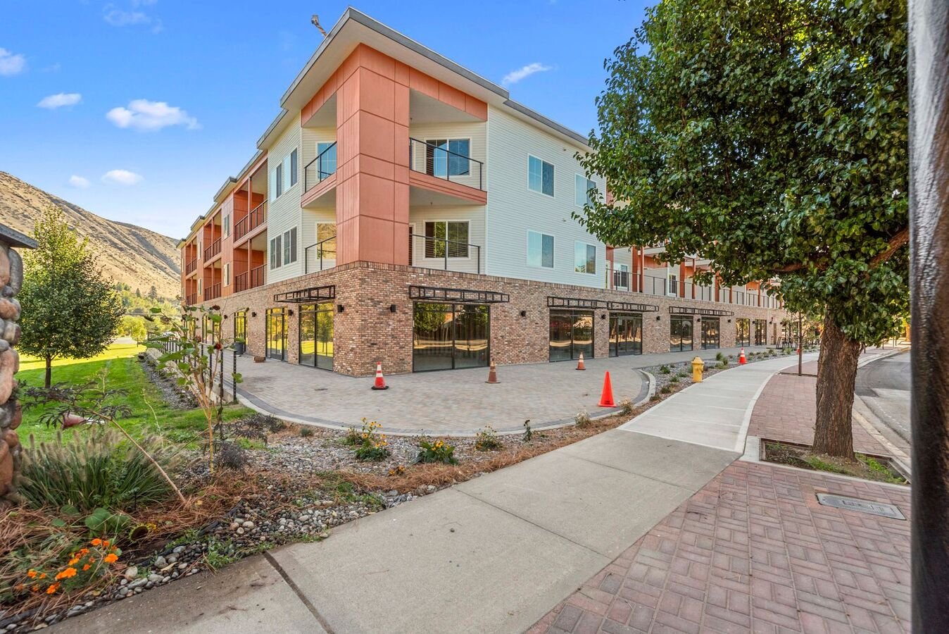
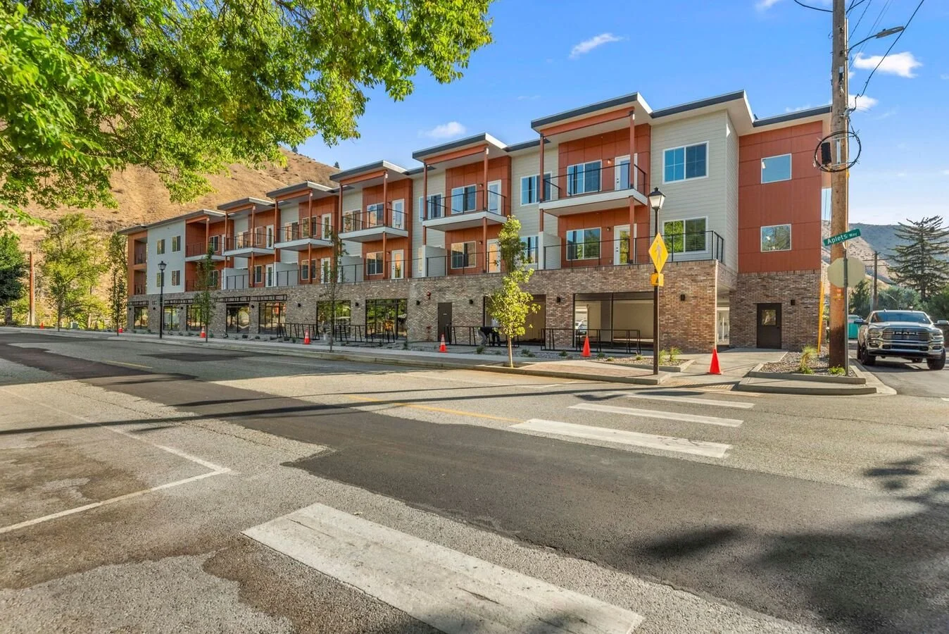
Cashmere River View is a three-story mixed-use development located along the riverfront in downtown Cashmere, Washington. The project brings together ground-floor commercial space with 20 residential units on the upper floors, creating a vibrant live-work environment within walking distance of downtown amenities, parks, and the river.
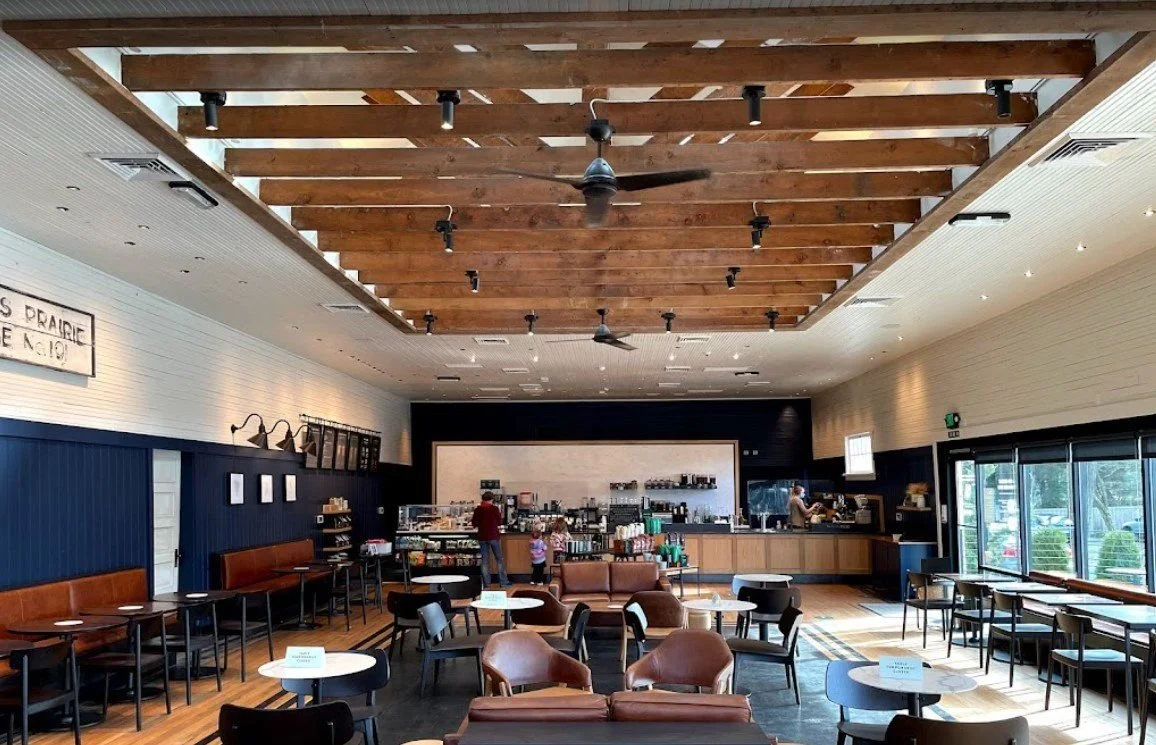
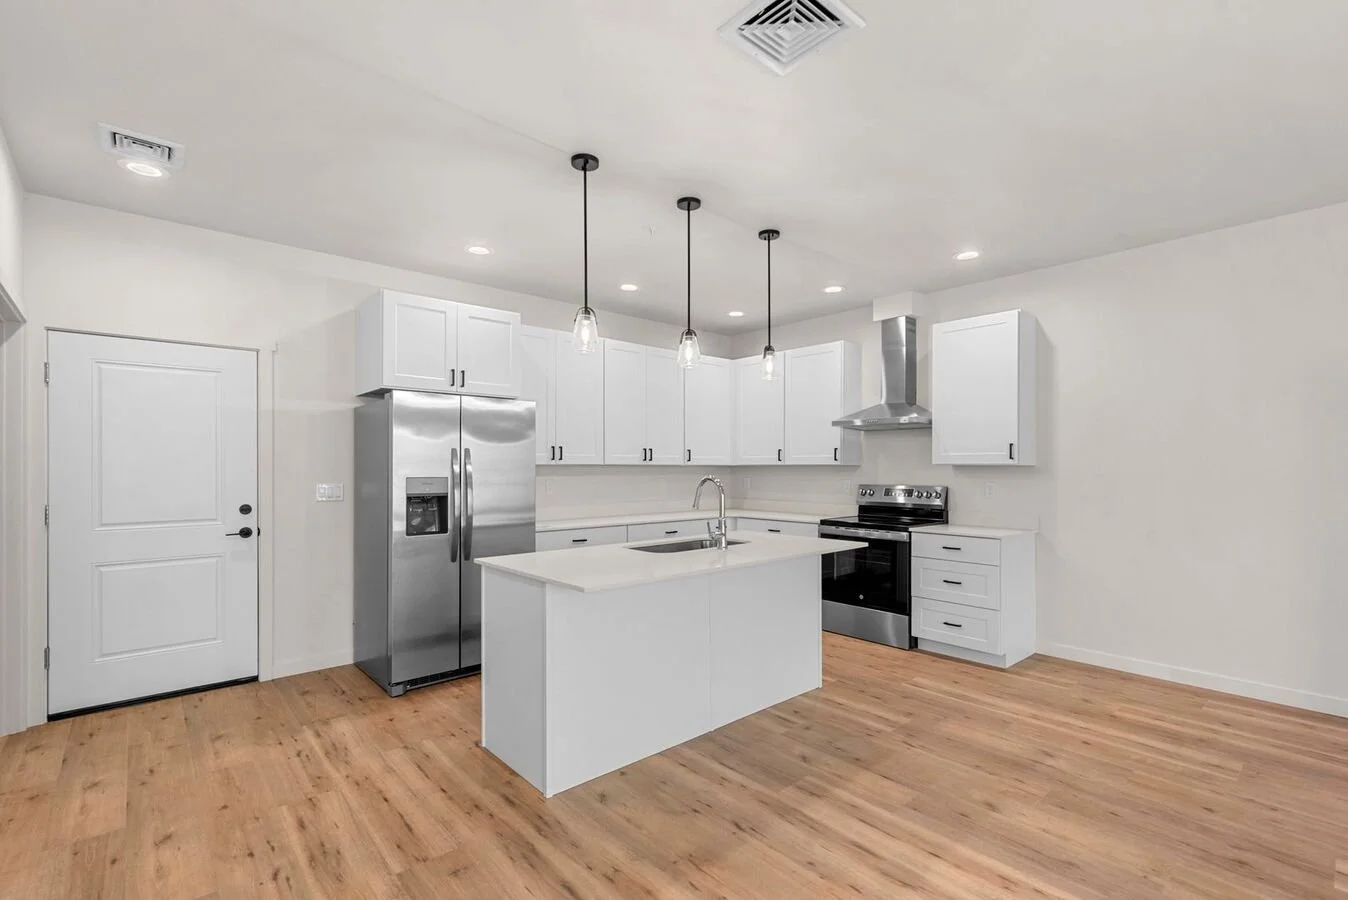
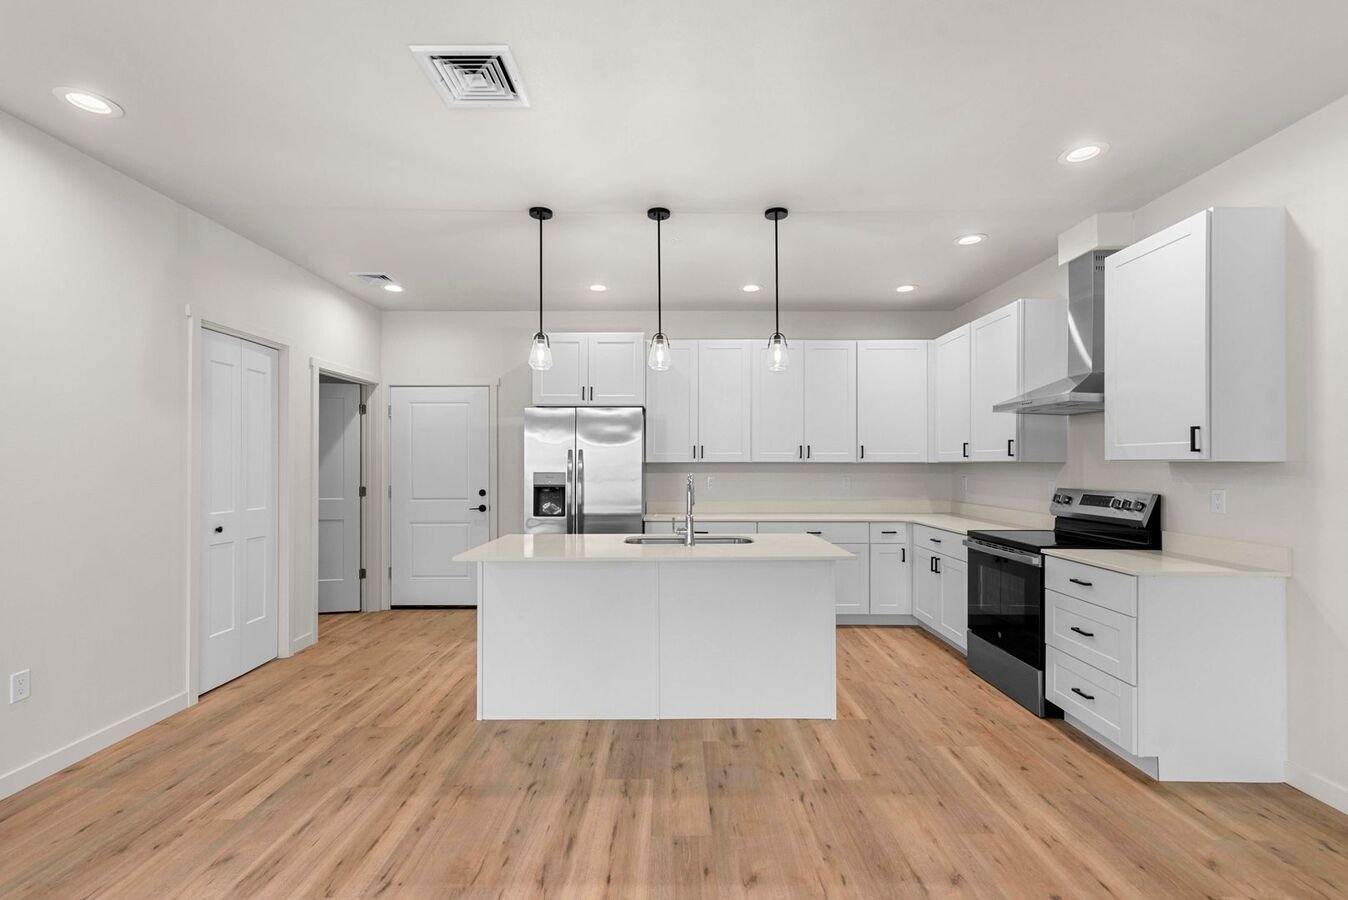
Revival Architects worked to develop a design that takes advantage of the site’s exceptional river and mountain views while responding to the scale and character of the surrounding community. Expansive windows bring natural light into both the residential and commercial spaces and strengthen the building’s connection to its riverfront setting. The ground floor provides flexible space for retail, office, and restaurant uses, while the upper levels offer modern residential living overlooking the surrounding landscape.
The project combines contemporary construction with a material palette and architectural character appropriate for Cashmere and the greater Wenatchee Valley. By introducing new housing and commercial opportunities on an important downtown riverfront site, Cashmere River View contributes to the continued growth and revitalization of downtown Cashmere while creating a development that is distinctly connected to its Pacific Northwest setting.