Morgan Family Dental & Grand Mound Business Suites
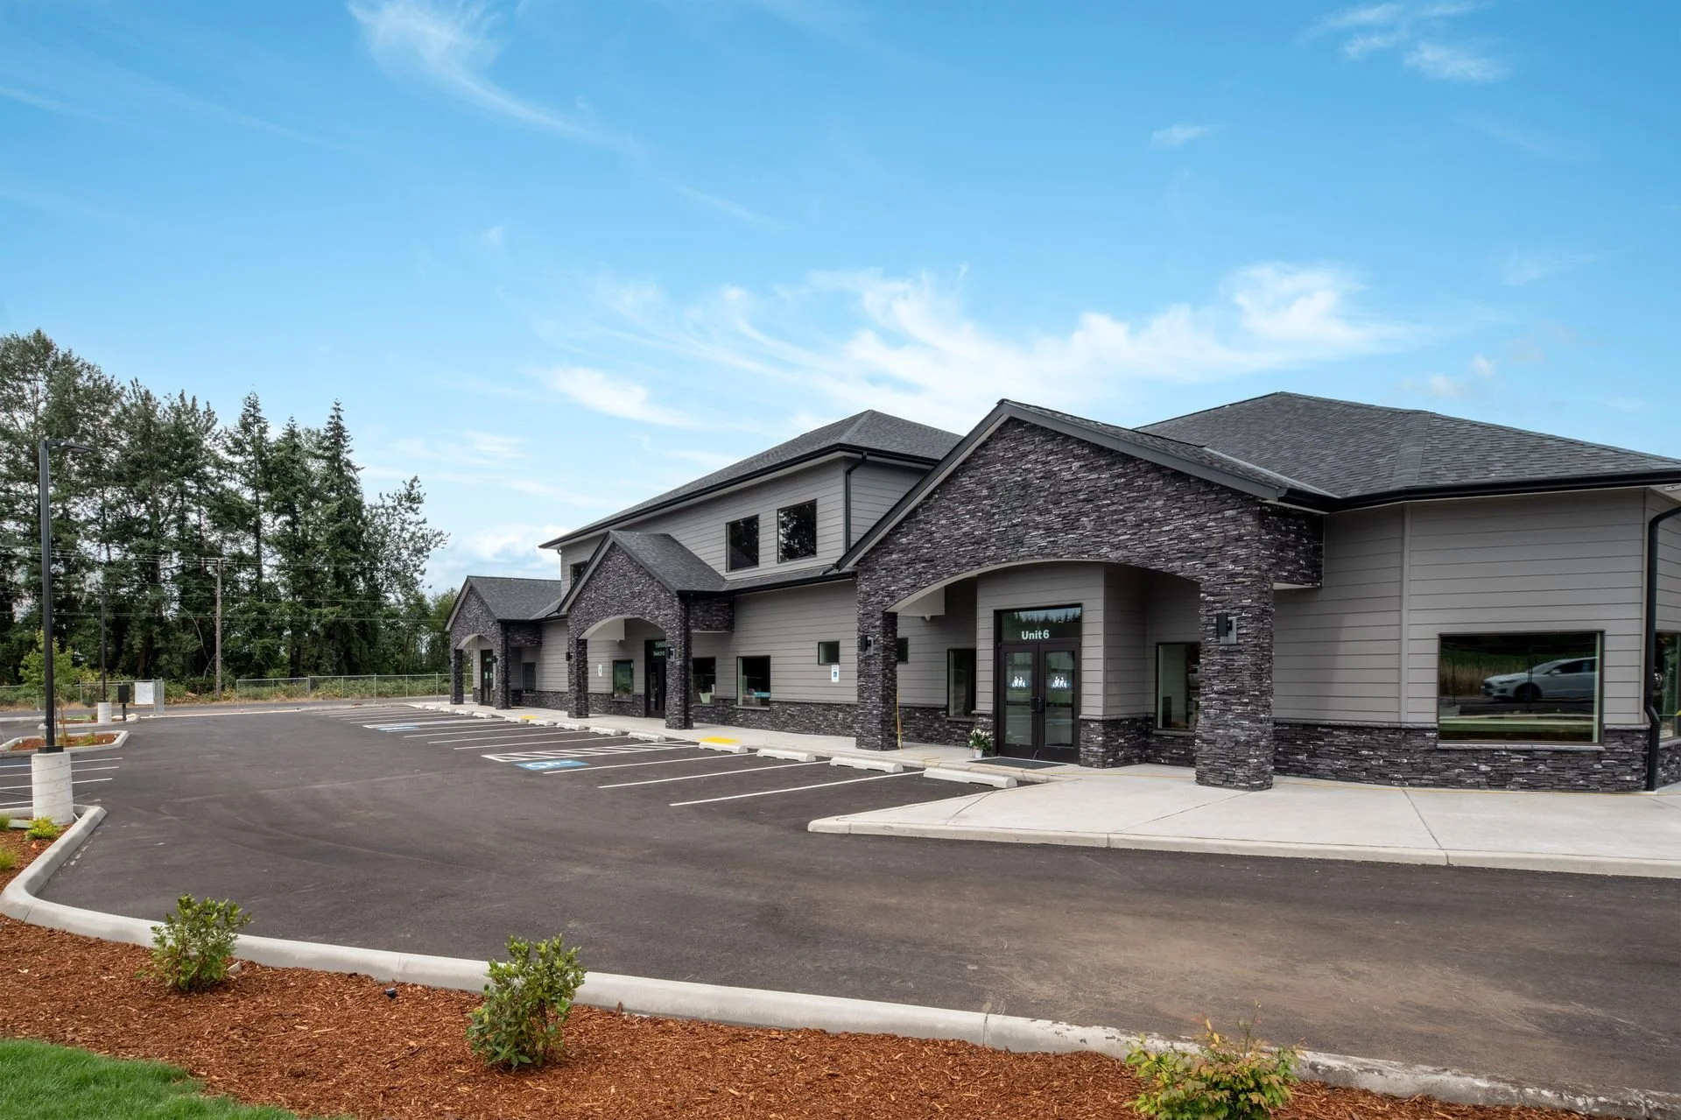
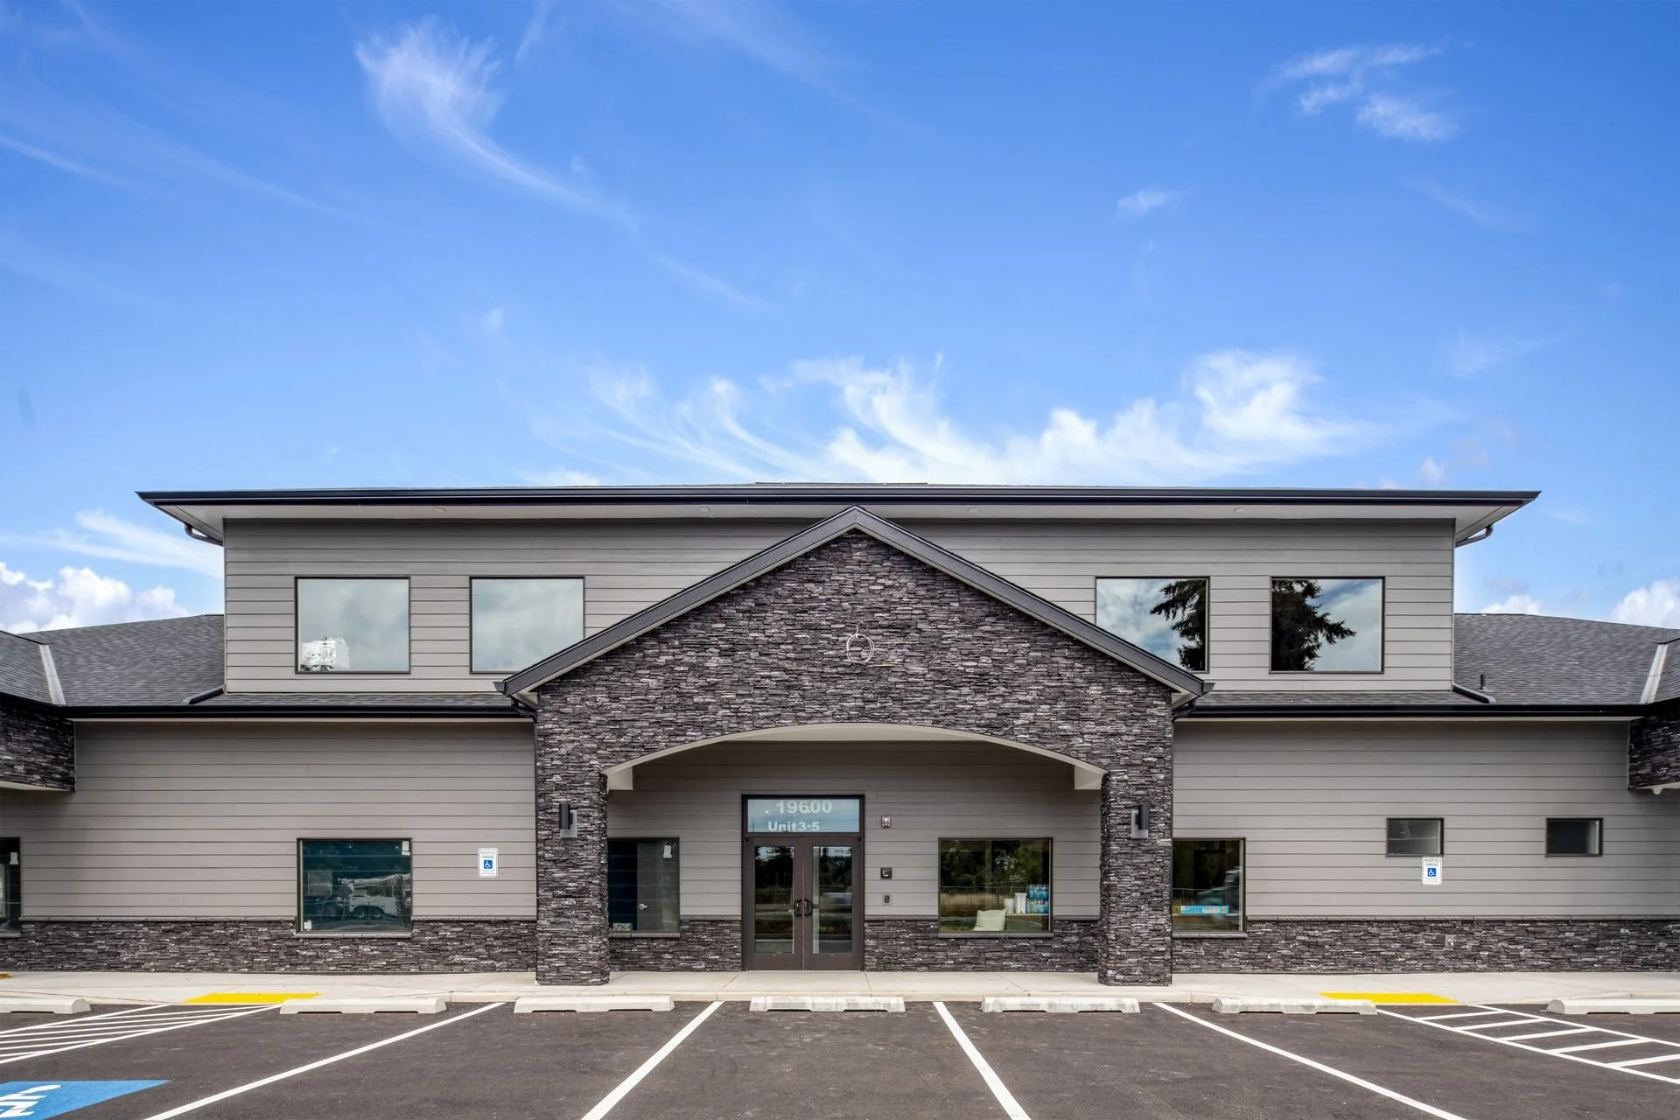
Revival Architects provided architectural design and permitting services for the development of a new 10,500-square-foot commercial building in Grand Mound, Washington, anchored by Morgan Family Dental. The project was designed to create a modern, purpose-built dental office while incorporating additional flexible commercial suites, allowing the building to serve both a growing healthcare practice and other local businesses. The overall development also included parking, landscaping, signage, utilities, and associated site improvements.
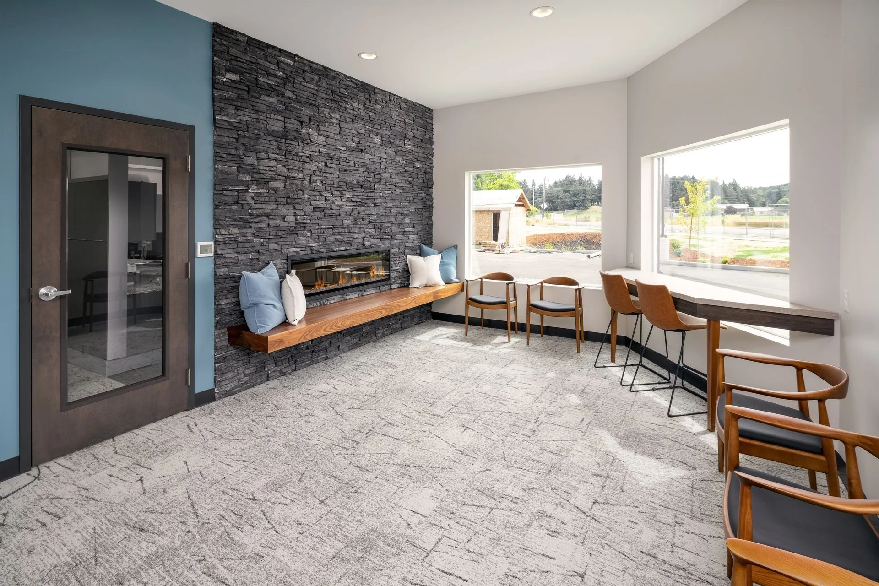
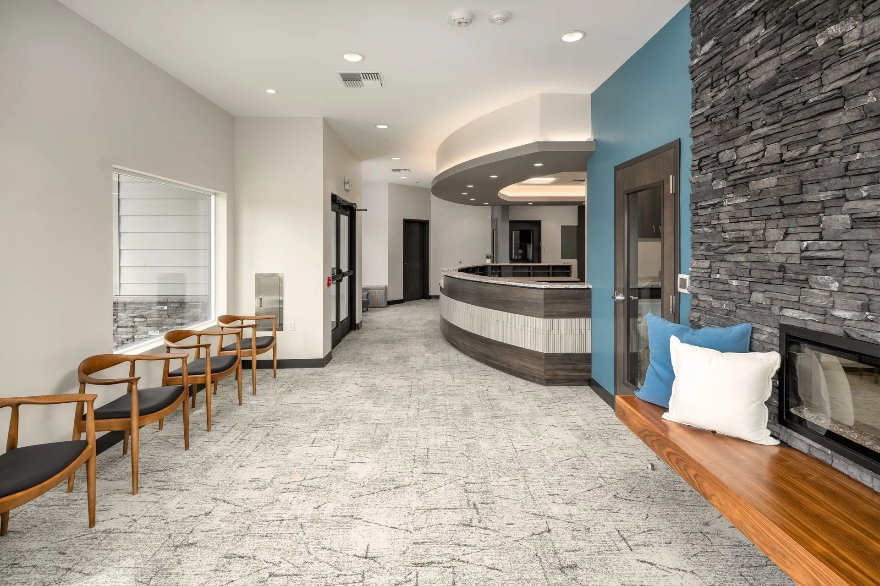
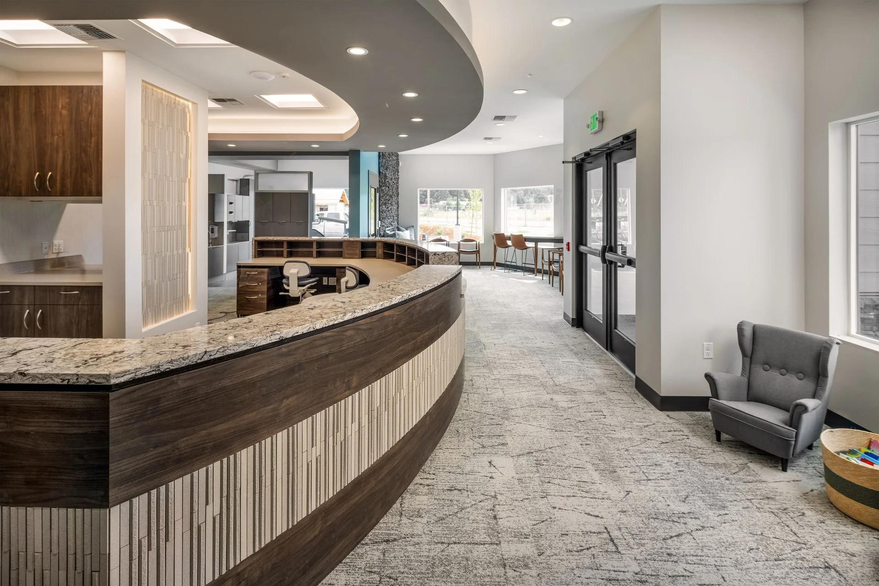
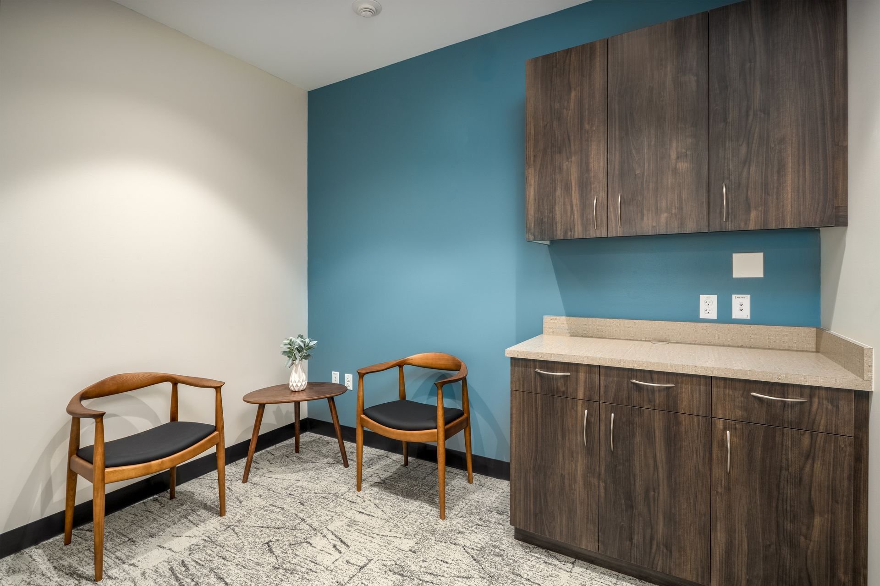
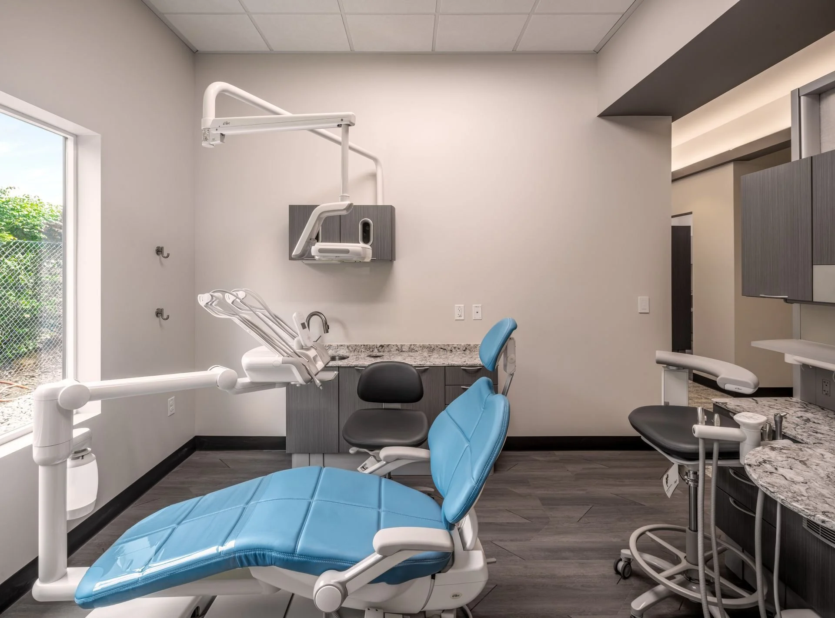
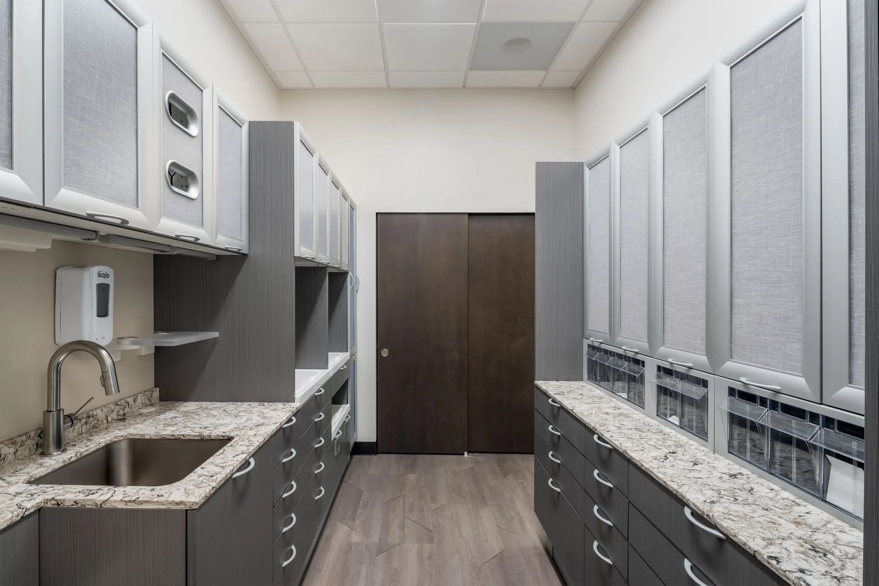
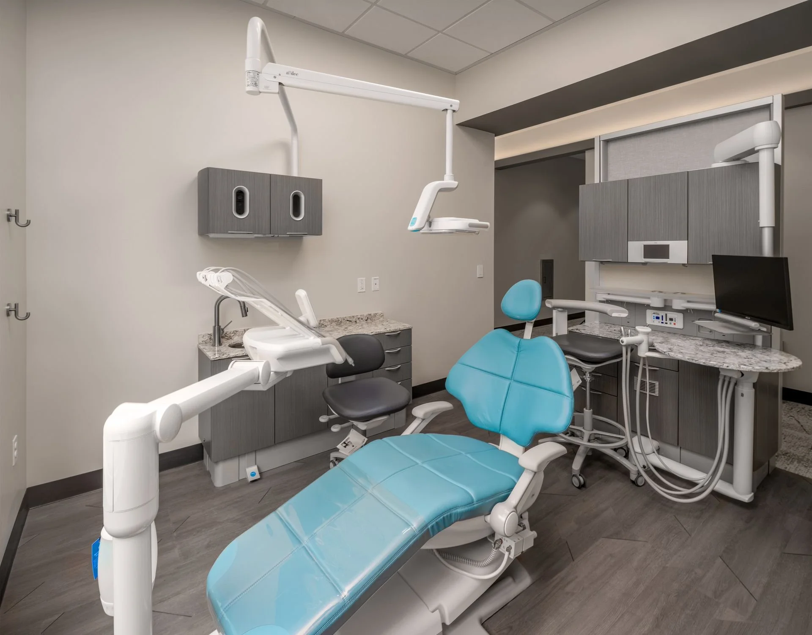
For Morgan Family Dental, Revival worked to create a welcoming, efficient clinical environment that supports the practice’s combination of small-town, family-focused care and modern dental technology. The office accommodates a broad range of dental services and advanced equipment while maintaining a comfortable and approachable atmosphere for patients of all ages.
The Grand Mound project represents Revival Architects’ approach to commercial development—combining a specialized tenant space with a larger, flexible building strategy that creates long-term value for the property owner. By integrating Morgan Family Dental with additional business suites, the project established a multi-tenant commercial destination designed to grow alongside the Grand Mound community.