

Can You Turn This Property Into Apartments? A Multi-Family Feasibility Checklist
You find a property with potential.
Maybe it is an older office building sitting mostly empty. Maybe it is a large commercial property in an area where housing demand is growing. Maybe it is a warehouse, school, church, hotel, or underused piece of land that seems like it could support apartments.
Then comes the big question:
Can you actually turn this property into apartments?
The answer is not always obvious.
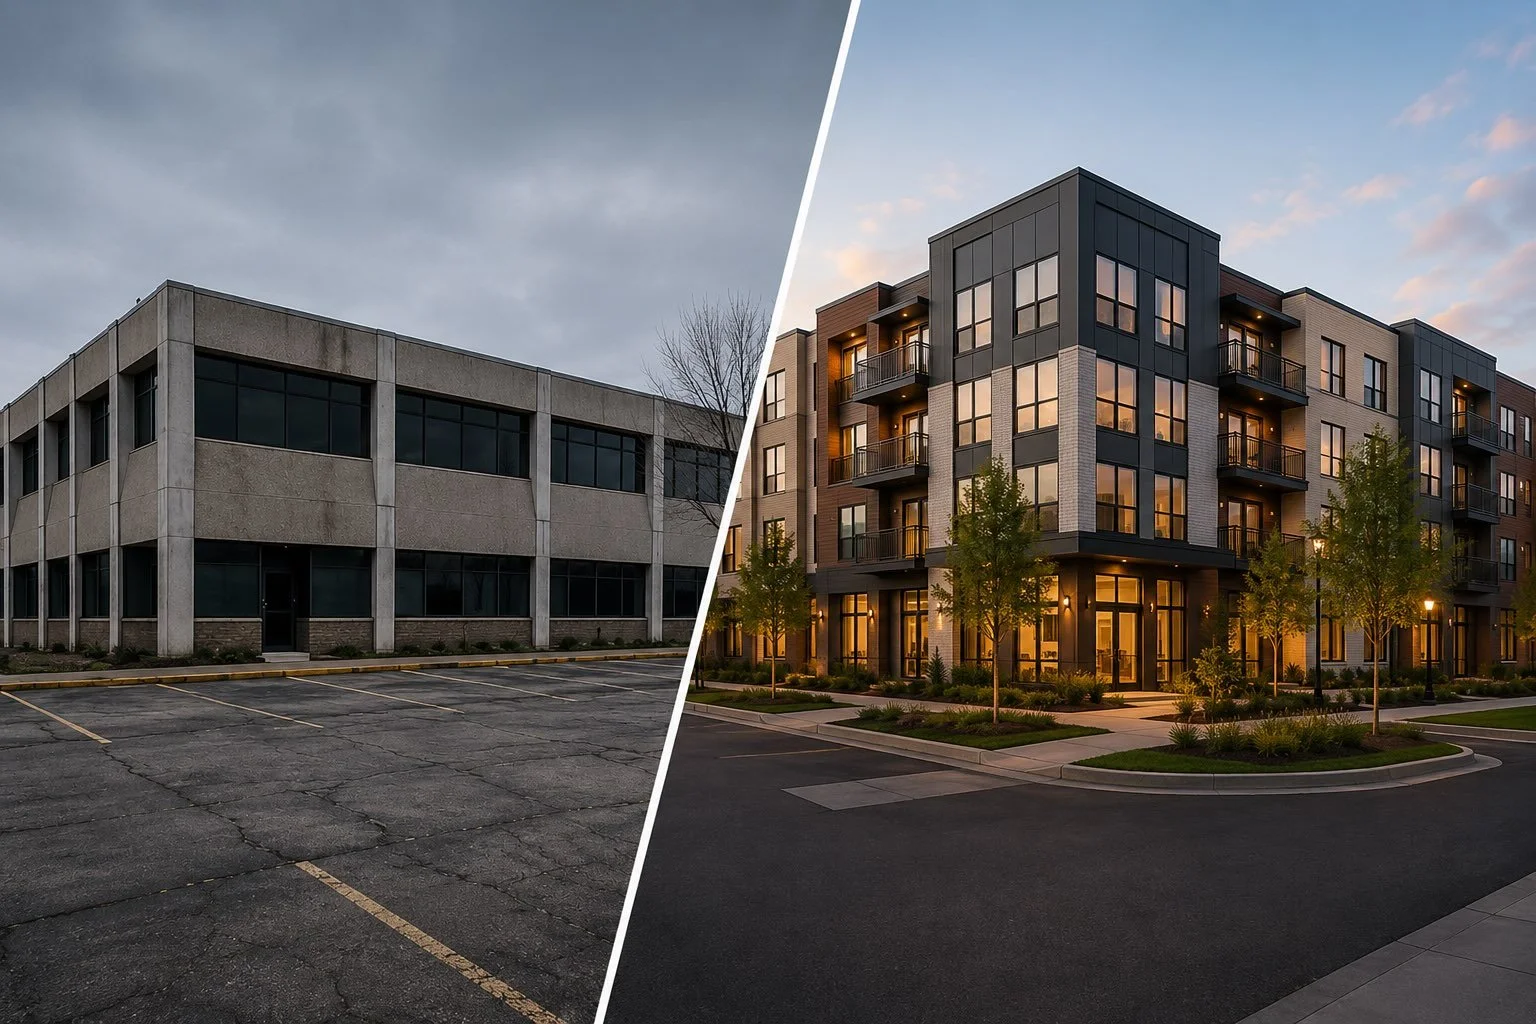
A property can look perfect for a multi-family development and still run into major obstacles involving zoning, parking, building codes, utilities, accessibility, construction costs, or the physical layout of the existing building. On the other hand, a property that initially looks difficult may become an excellent apartment project once the right design strategy is developed.
That is why developers, property owners, and investors often begin with a multi-family feasibility study before committing significant money to a project.
A feasibility study does not necessarily answer every question that will arise during design and construction. Instead, it identifies the biggest opportunities, constraints, and potential deal-breakers early enough to make informed decisions.
If you are considering converting a property into apartments or developing a new multi-family project, here are some of the most important questions to investigate.
1. Does the Zoning Allow Multi-Family Housing?
Before drawing apartment floor plans, start with the property itself.
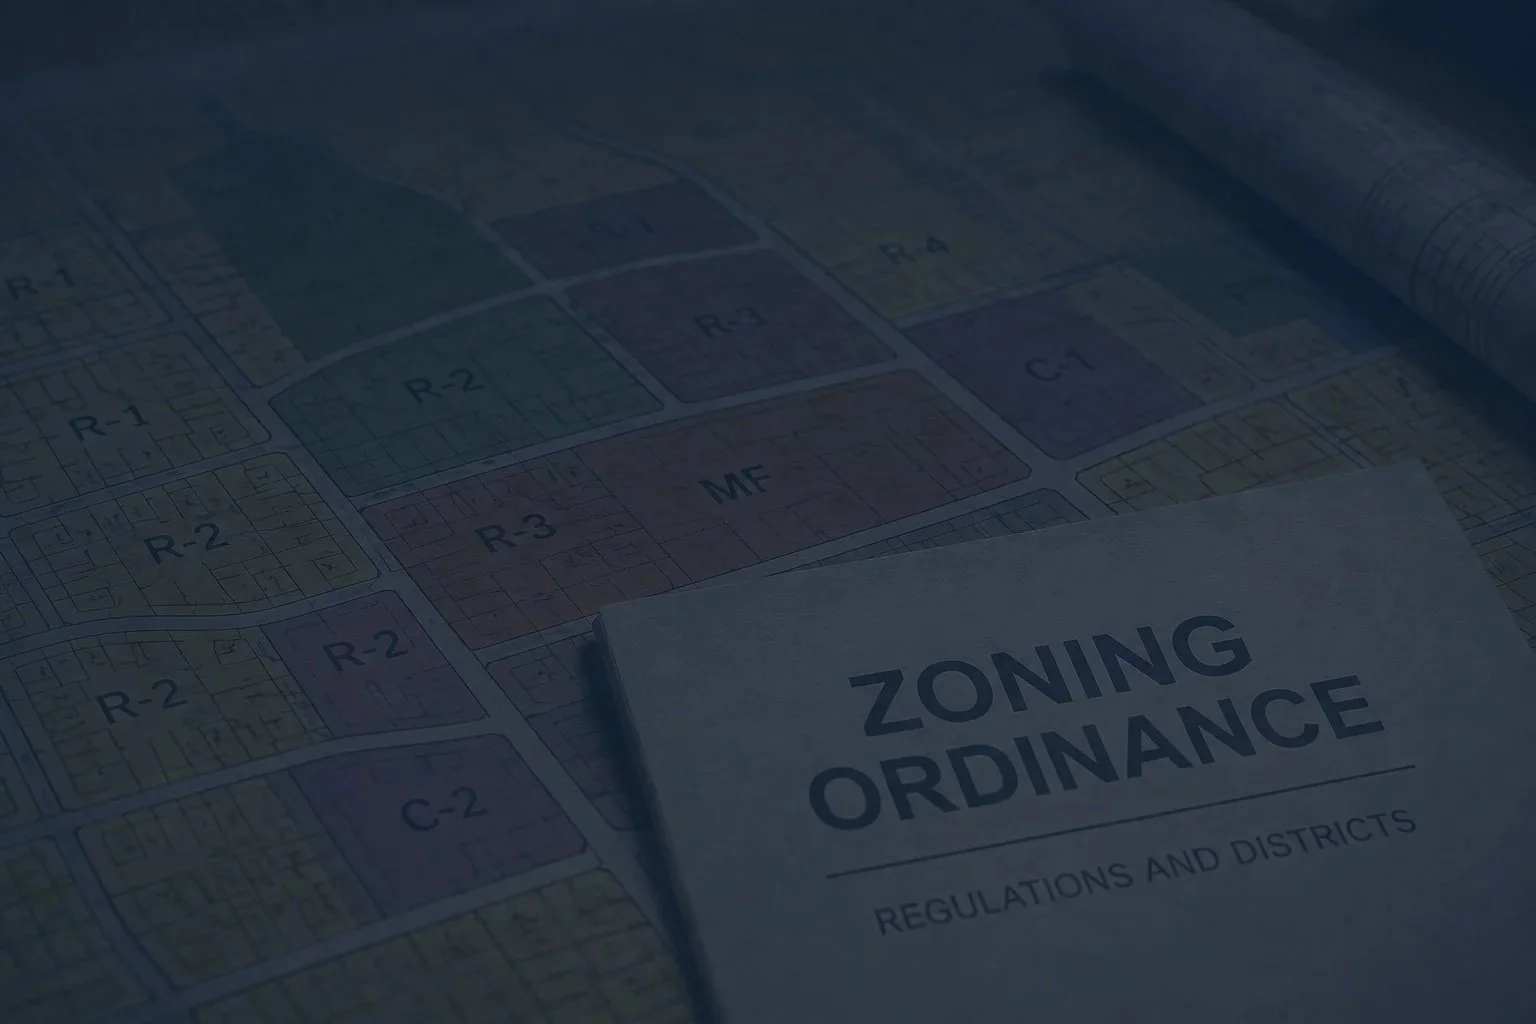
Every parcel is governed by a local zoning designation that determines what types of development are allowed. Depending on the jurisdiction, the zoning code may regulate:
Permitted land uses
Residential density
Maximum number of dwelling units
Building height
Required setbacks
Lot coverage
Floor-area ratio
Parking requirements
Landscaping
Open-space requirements
Building placement
Accessory structures
Mixed-use development
A property may accommodate 30 apartment units within the size of the lot, for example, while the zoning code, and critical area only allows 18. That difference can completely change the economics of a project.
What if apartments are not currently allowed?
That does not necessarily mean the project is impossible. Depending on the city or county, possible pathways might include:
Conditional-use permits
Special-use permits
Variances
Planned developments
Rezoning
Adaptive-reuse programs
These processes vary dramatically by jurisdiction, which is one reason early zoning research is one of the most valuable parts of a multi-family feasibility analysis.
2. How Many Apartments Can the Property Realistically Support?
Once residential use is established, the next question is usually:
How many units can we get?
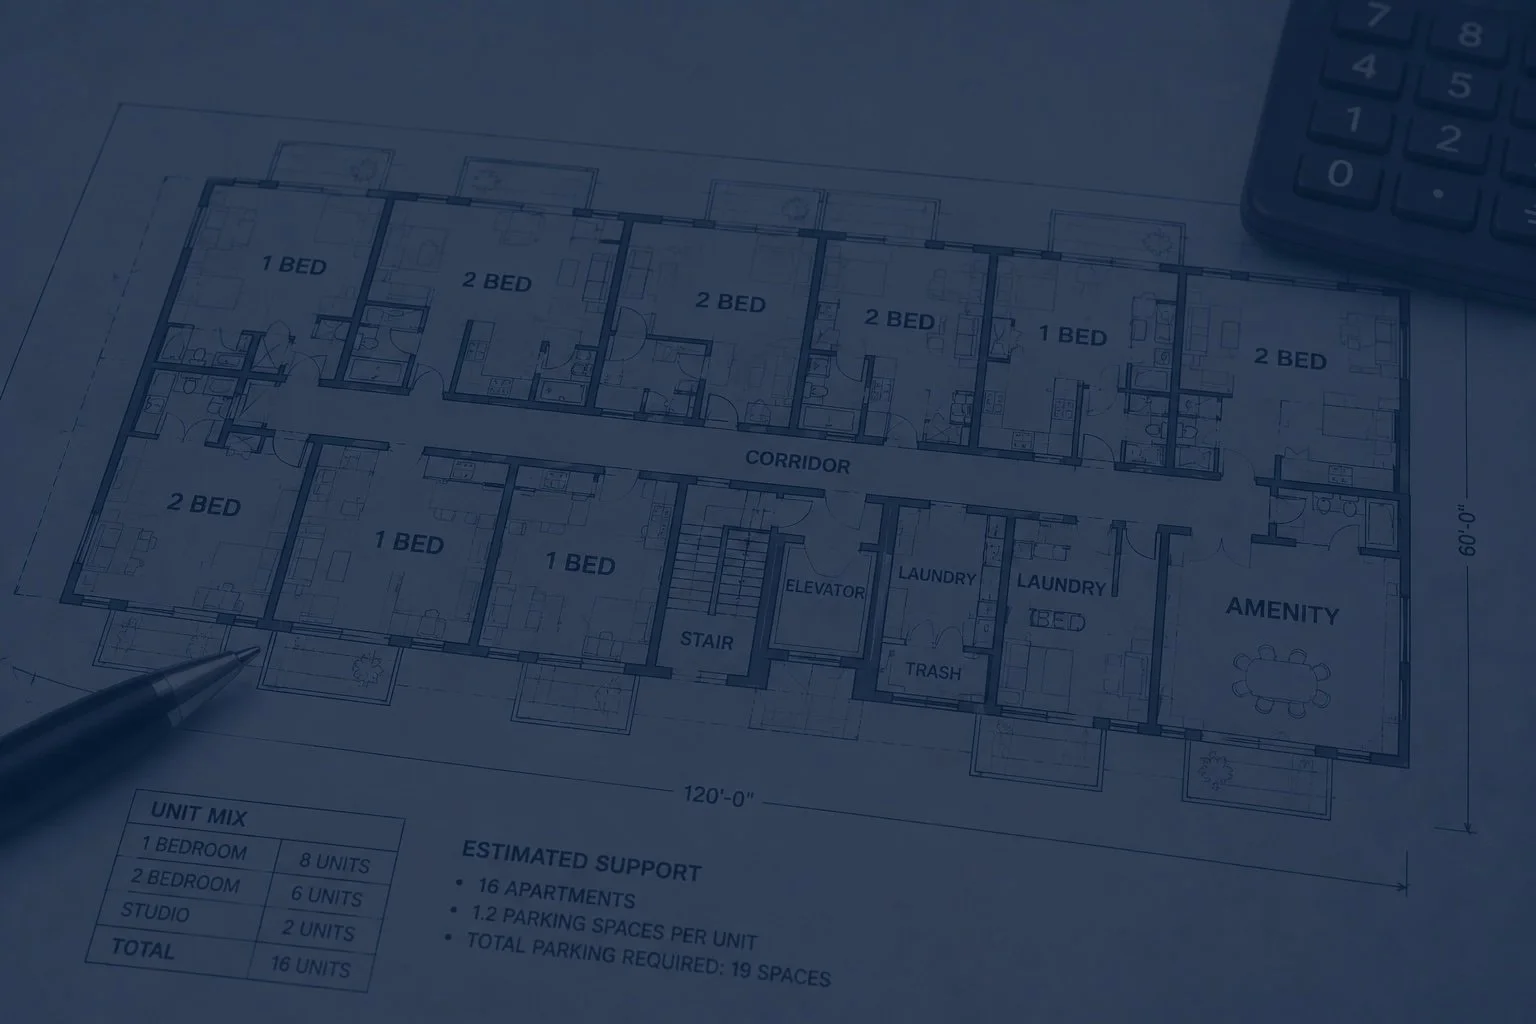
This is where feasibility becomes more complicated than simply dividing the building’s square footage by the size of an average apartment. Consider a 20,000-square-foot building. It would be tempting to assume that twenty 1,000-square-foot apartments could fit inside. But apartments are only part of the building. Space may also be required for:
Corridors
Stairways
Elevators
Mechanical rooms
Electrical rooms
Utility shafts
Trash rooms
Laundry
Storage
Building entrances
Amenity spaces
Common areas
Fire-rated separations
Existing columns, bearing walls, stairwells, mechanical equipment, and unusual building geometry can further reduce the usable area. An architect can develop preliminary schematic floor plans and a site plan to determine what unit count actually works within the property. This is often one of the most useful steps in a multi-family feasibility study because the achievable unit count strongly influences the entire financial model.
3. Is the Existing Building Deep Enough—or Too Deep—for Apartments?
This issue is particularly important when converting office buildings, warehouses, retail buildings, and other commercial properties into apartments.
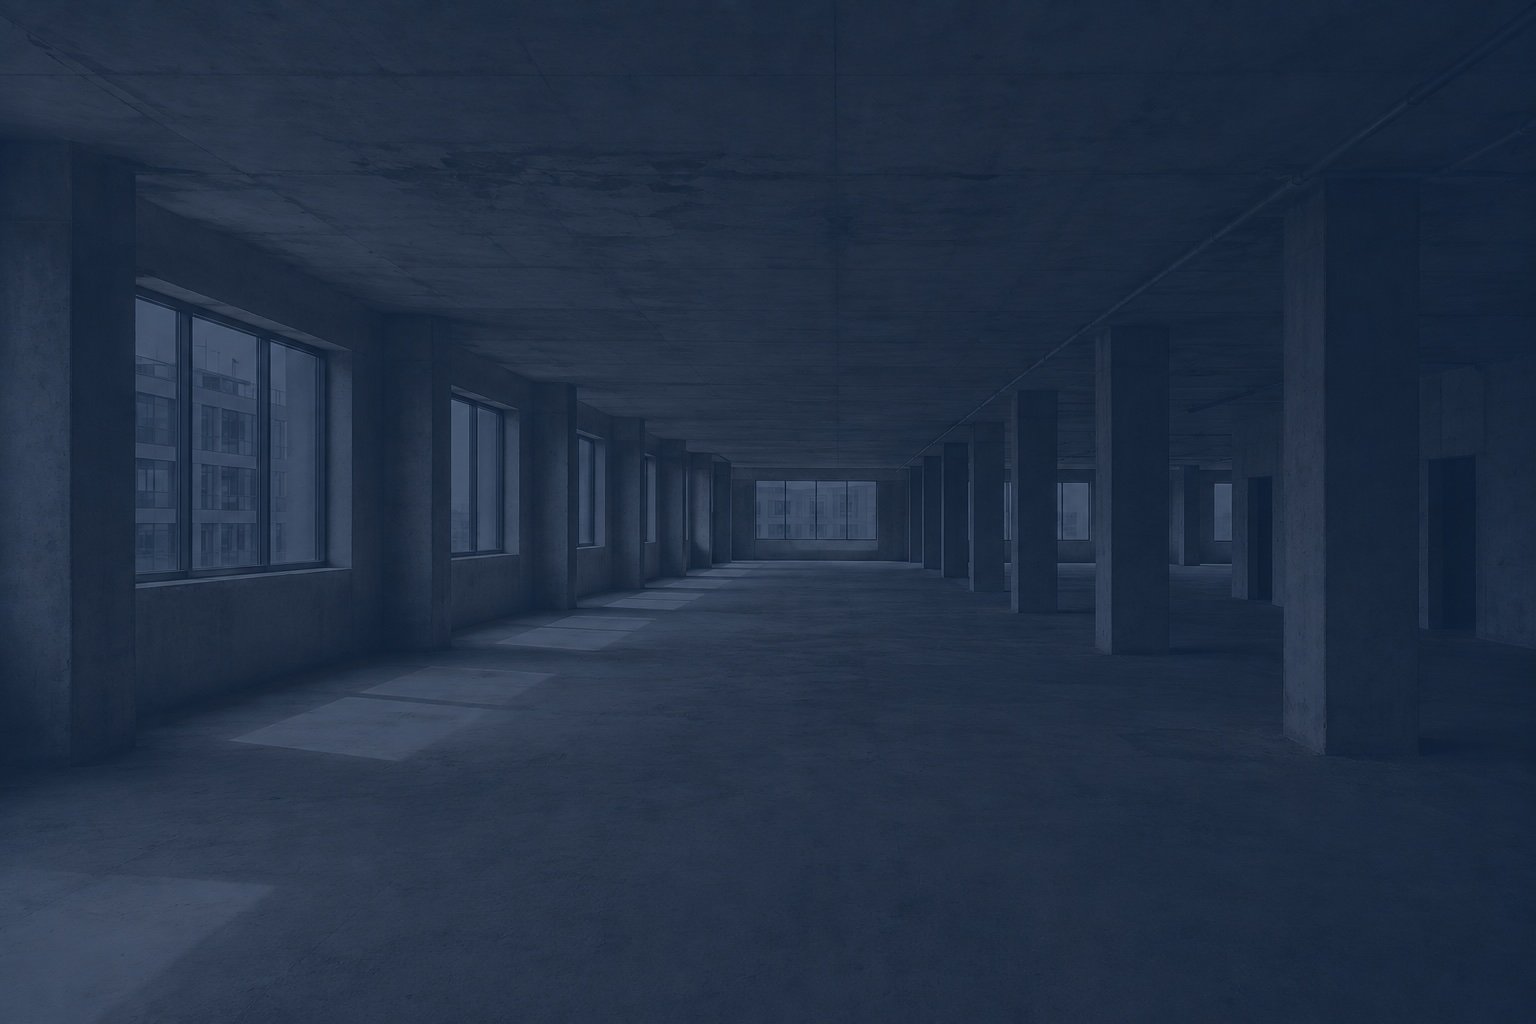
Residential units generally need access to exterior windows for natural light, ventilation, code compliance, and livability. Extremely deep buildings can therefore become difficult to divide efficiently into apartments.
Imagine a large office floor plate that is 150 feet deep. Apartments may work well around the perimeter, but what happens to the enormous area in the middle of the building? Sometimes that interior space can accommodate:
Corridors
Storage
Mechanical equipment
Amenities
Fitness rooms
Community spaces
In other situations, architects may explore courtyards, light wells, or more significant structural modifications. But those solutions can add substantial cost. The building’s floor-plate depth is therefore one of the first physical characteristics worth studying for an adaptive-reuse apartment conversion.
4. Where Will the Stairs and Exits Go?
Life safety becomes a major design consideration in multi-family housing. Under the International Building Code, apartments are generally classified as Group R-2 occupancies, and the applicable provisions address issues including building size, construction type, fire protection, means of egress, and accessibility. (ICC Store)
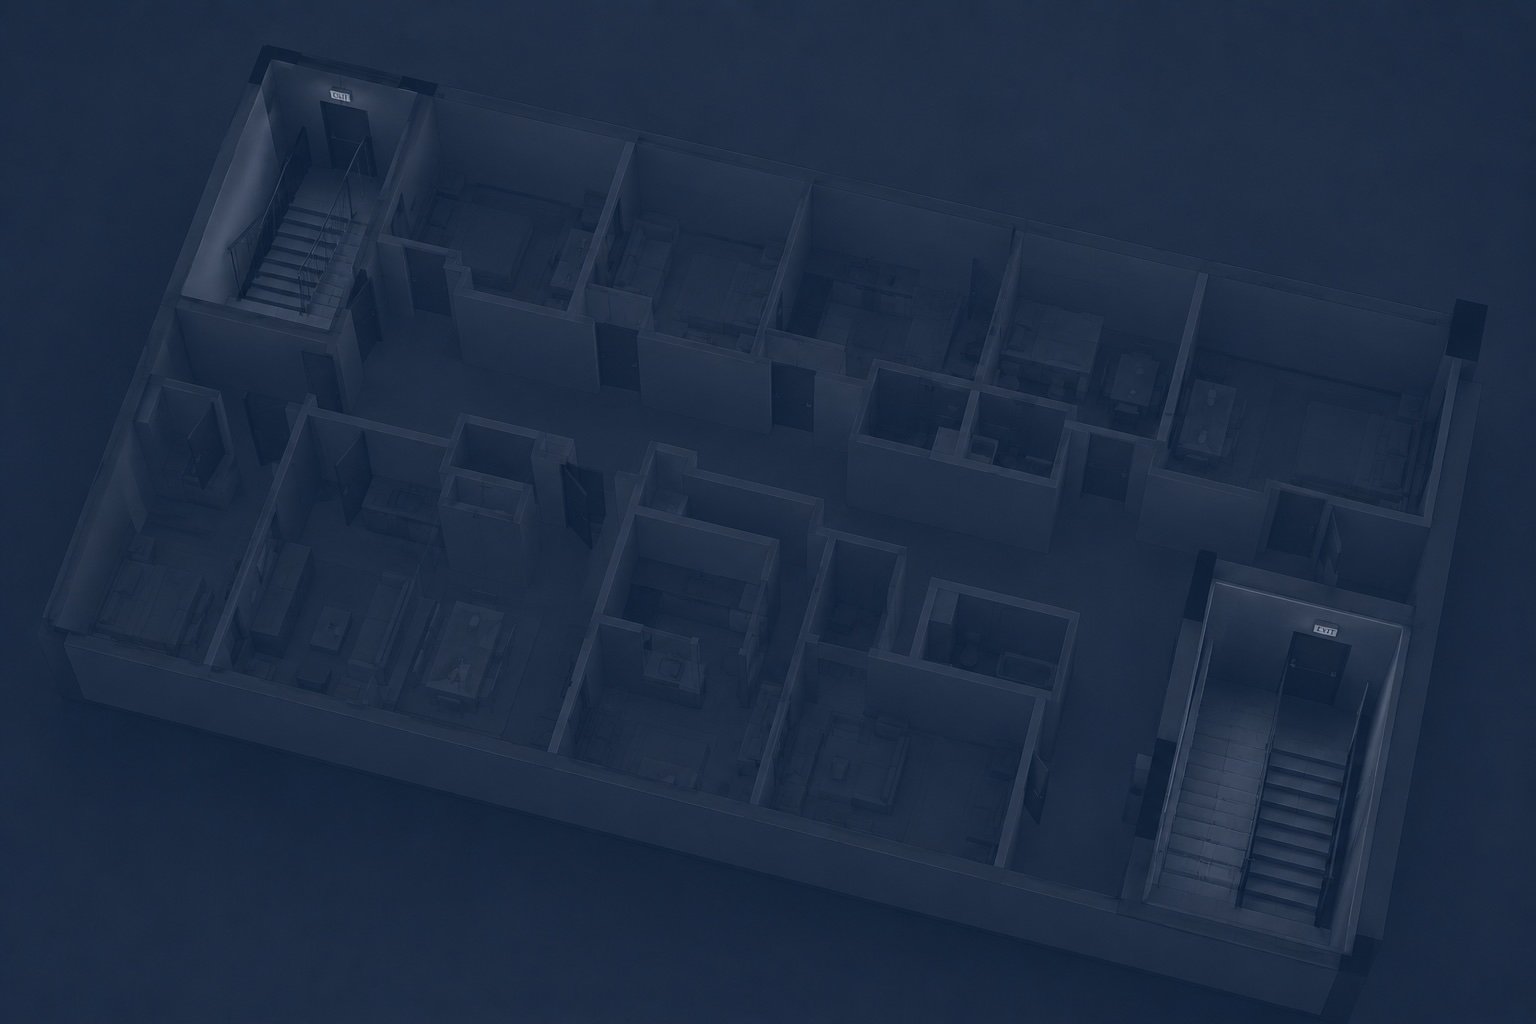
Depending on the size and configuration of the project, a building may need multiple compliant exit routes. An existing building might have only one stairway—or stairs that were acceptable for its previous use but do not work for the proposed apartment configuration.
Adding another stair enclosure can consume valuable square footage on every floor and may require structural modifications. During feasibility, architects often look at questions such as:
How many exits are required?
Where can enclosed stairs realistically be located?
How far must residents travel to reach an exit?
Are existing stairs wide enough?
Do exit doors discharge safely to the exterior?
Will corridors require fire-rated construction?
Is an elevator required or desirable?
These are not simply permit-stage details. They can fundamentally affect whether an existing building can be converted efficiently.
5. Will the Building Need a Fire Sprinkler System?
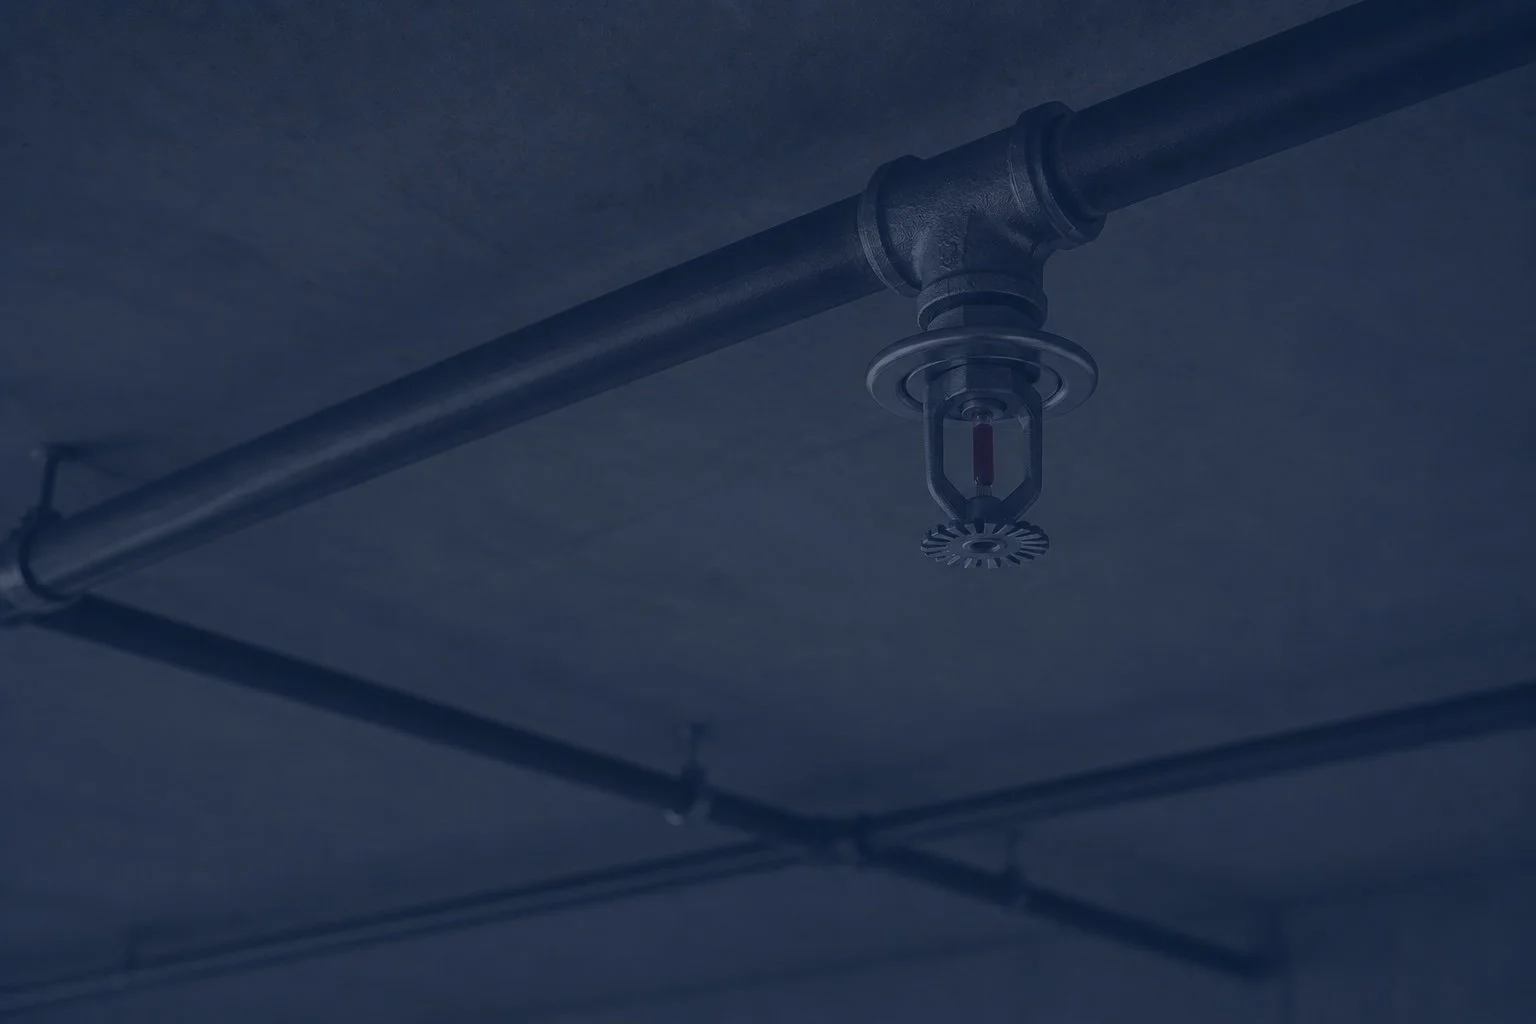
Fire protection is another major consideration. Depending on the building’s size, construction, occupancy, and adopted codes, converting a property to multi-family housing may trigger requirements for fire sprinkler systems, alarms, rated assemblies, and other life-safety improvements.
That could mean installing:
Automatic sprinklers
Fire alarm systems
Fire-rated corridors
Fire-rated stair enclosures
Fire-rated floor or wall assemblies
Emergency lighting
Exit signage
Fire department connections
New water-service infrastructure
Sometimes the building itself can accommodate these improvements relatively easily. Other times, the property’s existing water service does not have enough capacity, which introduces additional infrastructure costs. Identifying these issues early makes the construction budget much more realistic.
6. Can the Property Meet Accessibility Requirements?
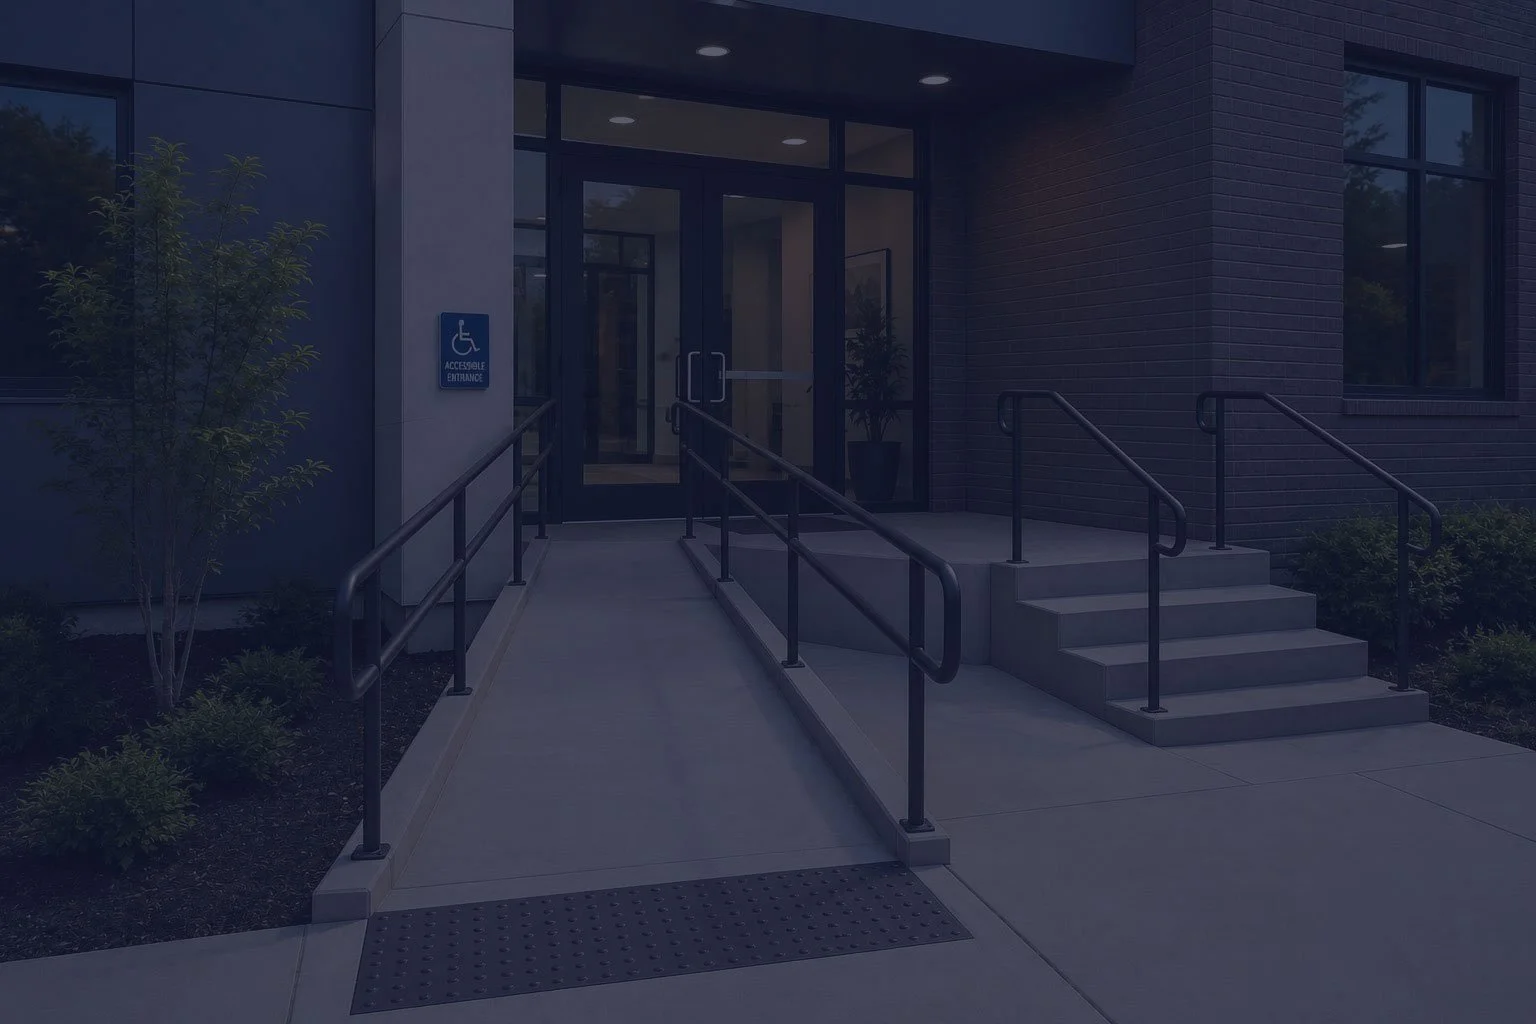
Accessibility should be considered from the beginning rather than added after the apartment layout has already been established. Federal requirements can apply to covered multifamily housing, while state and local building codes may impose additional accessibility standards.
The Fair Housing Act includes design and construction requirements for certain covered multifamily dwellings, including accessible building entrances and common areas, usable doors, accessible routes through dwelling units, reachable environmental controls, bathroom-wall reinforcement for grab bars, and usable kitchens and bathrooms. (HUD Archives)
Depending on the specific project and funding source, other federal requirements may also apply. HUD-funded projects, for example, can involve additional Section 504 and ADA accessibility requirements. (HUD) During a feasibility study, accessibility questions may include:
Is there an accessible route from parking to the building?
Are entrances accessible?
Are elevators needed?
Are existing corridors wide enough?
Can required apartment units accommodate accessible layouts?
Are common areas accessible?
Can bathrooms and kitchens meet applicable clearance requirements?
Does the site’s topography create accessibility challenges?
Accessibility can significantly influence building entrances, unit layouts, parking, elevators, and site design.

7. Is There Enough Parking?
Parking is one of the most common obstacles to multi-family development. A local zoning ordinance might require a certain number of spaces per dwelling unit, sometimes with additional requirements for:
Guest parking
Accessible parking
Bicycle parking
Loading areas
Electric-vehicle infrastructure
Covered parking
Suppose zoning allows 40 apartments, but the site can physically provide parking for only 28 units under the applicable requirements. Parking may effectively determine the project’s maximum size.
Some communities have reduced or eliminated minimum parking requirements in certain areas, particularly downtown districts or locations near public transit. Others still maintain relatively high parking ratios. That makes local parking requirements an important part of any apartment-development feasibility study.

8. Can Cars Actually Enter, Exit, and Circulate Safely?
Having enough square footage for parking spaces does not automatically mean you have a workable parking lot. Vehicles also need room to maneuver.
A site plan may need to accommodate:
Drive aisles
Turning radii
Fire apparatus access
Accessible parking routes
Trash collection
Delivery vehicles
Snow storage
Landscaping
Stormwater infrastructure
Driveway locations can also be affected by transportation-agency or municipal requirements. This becomes particularly important when trying to increase density on smaller urban infill sites. A preliminary site plan can reveal these conflicts before the project becomes too far developed.
9. Are Water and Sewer Services Large Enough?
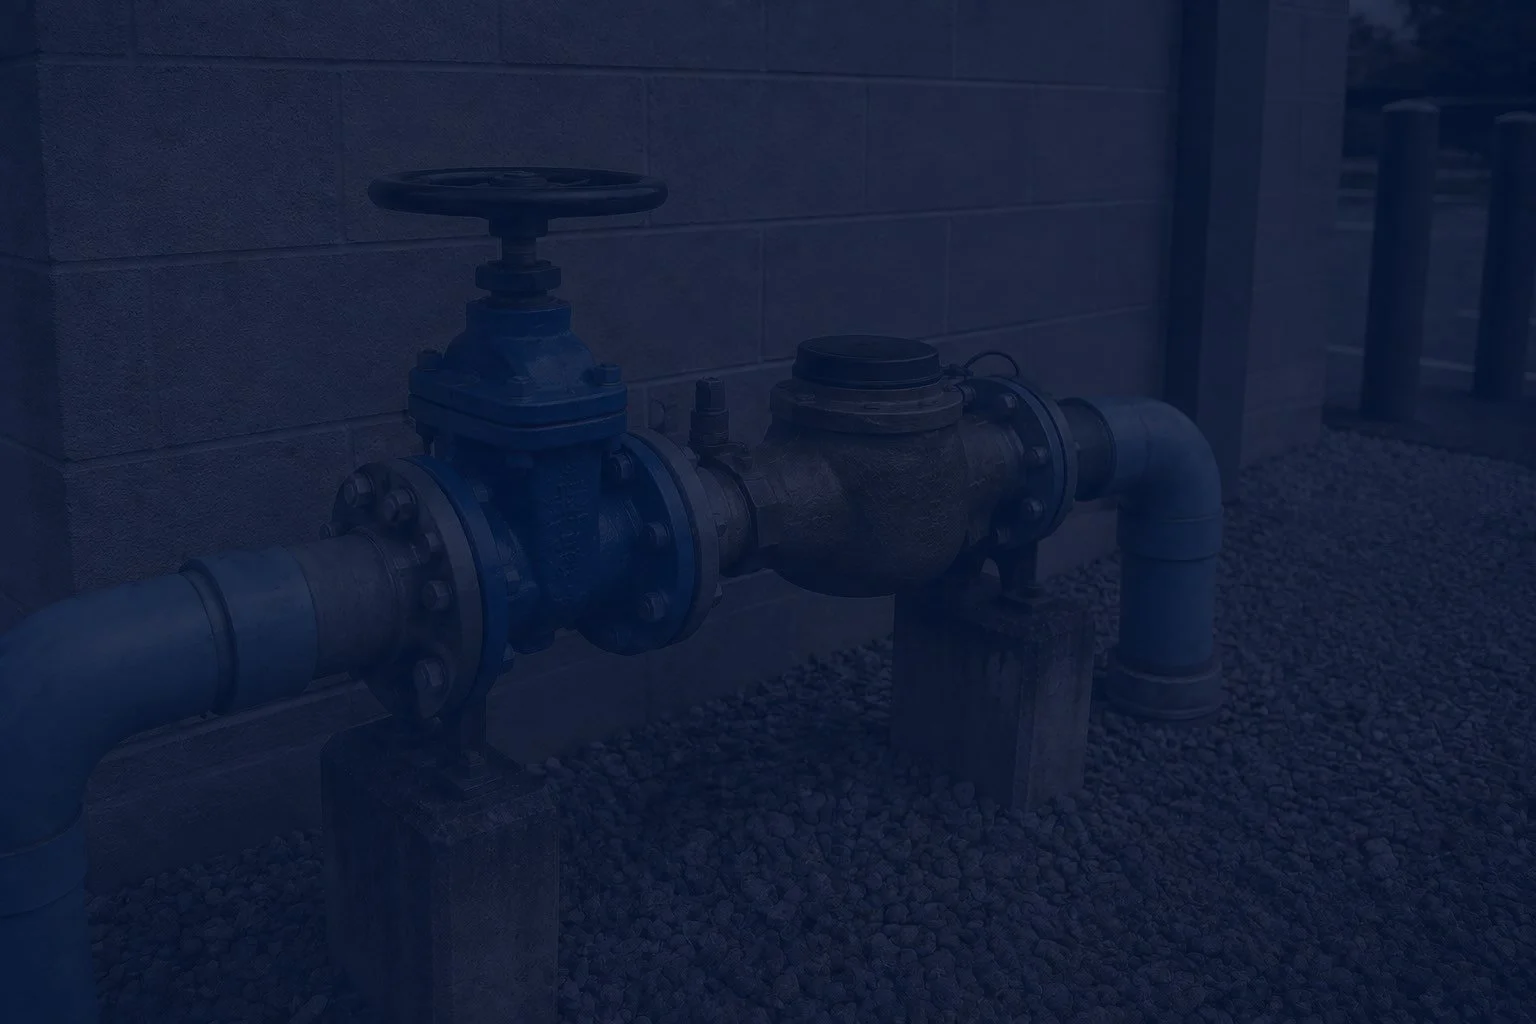
Apartments can create significantly different utility demands than the property’s previous use. An office building converted into 40 apartments suddenly has dozens of kitchens, showers, toilets, dishwashers, and washing machines. Existing utility infrastructure may not have been designed for that demand.
A feasibility investigation should consider:
Domestic water capacity
Sanitary sewer capacity
Fire-flow requirements
Water-meter size
Sewer connection size
Electrical service
Natural gas availability
Stormwater requirements
Internet and communications infrastructure
For undeveloped sites, utility availability can be even more important. Extending public water or sewer hundreds or thousands of feet to reach a project can represent a major unexpected development cost.

10. What Condition Is the Existing Structure In?
For an apartment conversion, the condition of the existing building can make or break the project. A building that has stood for 60 years may appear solid while still hiding expensive issues.
Common concerns include:
Roof deterioration
Foundation settlement
Water damage
Rot
Corrosion
Cracking
Undersized structural members
Seismic deficiencies
Previous unpermitted modifications
Deteriorated masonry
Inadequate floor loading
Changing a building’s use can also trigger code requirements that did not apply to the original occupancy. Architects may coordinate with structural engineers and other consultants when an existing building needs more detailed evaluation. The goal during feasibility is not necessarily to uncover every concealed condition. It is to identify enough of the major risks to determine whether further investment makes sense.
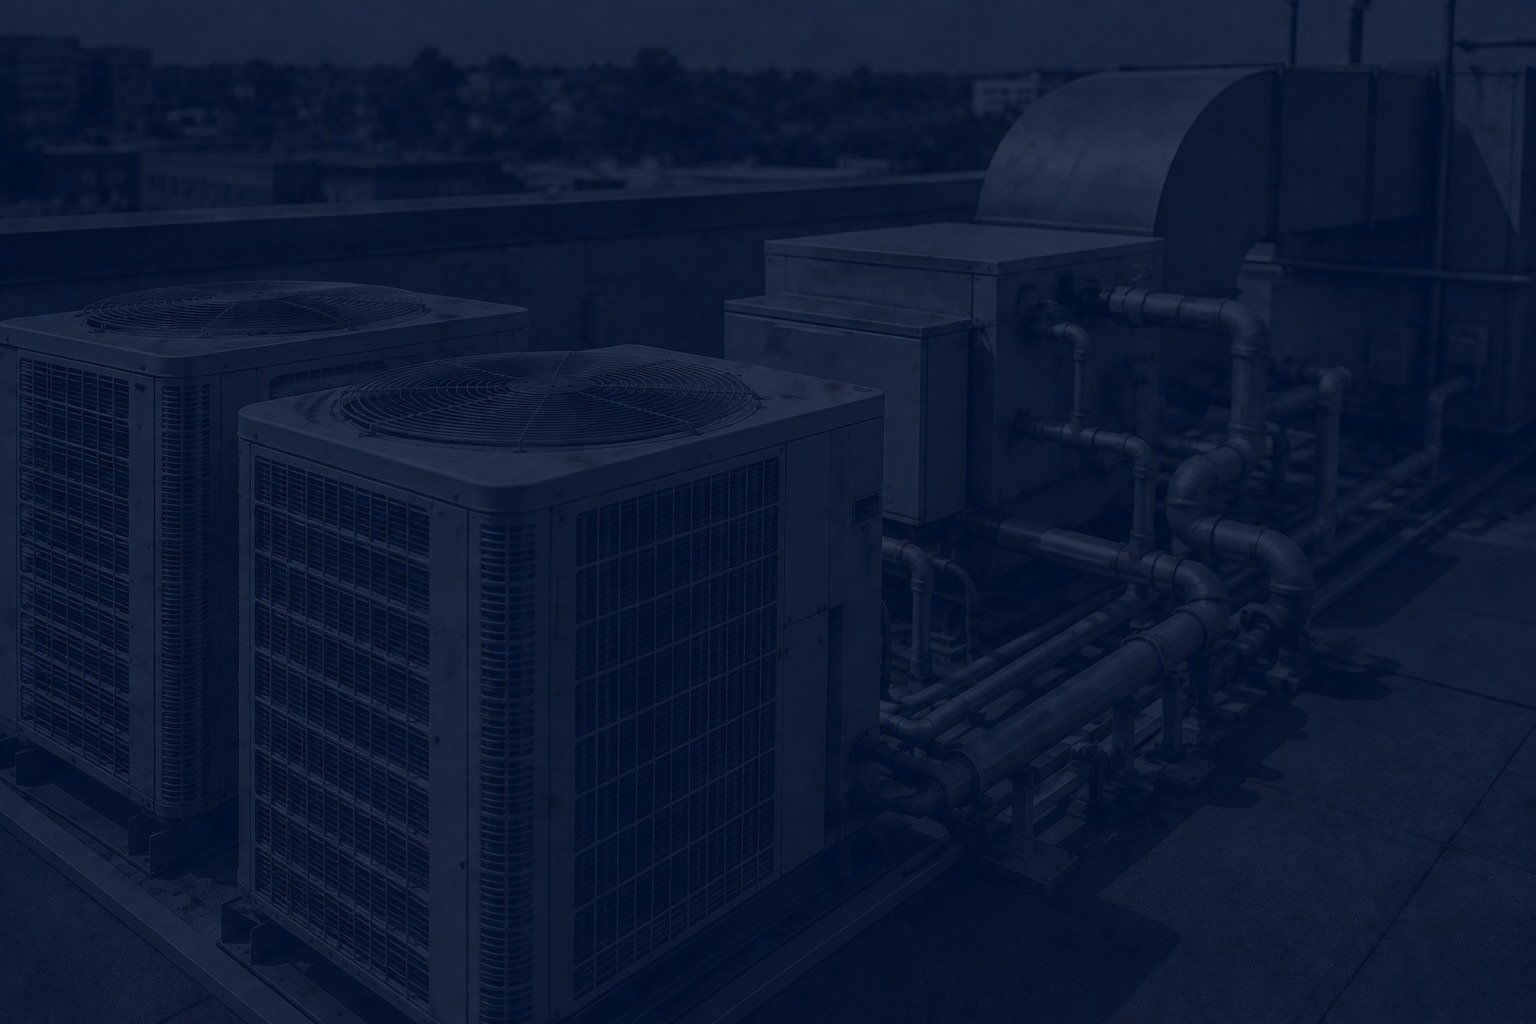
11. Can the Mechanical Systems Support Apartments?
Multi-family housing requires substantial mechanical infrastructure. Each apartment may need heating, cooling, ventilation, domestic hot water, exhaust, and potentially individual utility metering. Existing commercial HVAC systems are often poorly suited to residential conversion.
Questions to investigate include:
Can individual apartments have separate heating and cooling?
Where will HVAC equipment be located?
Where can ductwork and piping run?
Is there room for vertical mechanical shafts?
How will bathrooms and kitchens be exhausted?
Where will water heaters be located?
Can rooftop equipment be accommodated?
Will existing utility services need to be replaced?
Mechanical systems can consume more space than owners initially expect, particularly in existing buildings with low floor-to-floor heights.
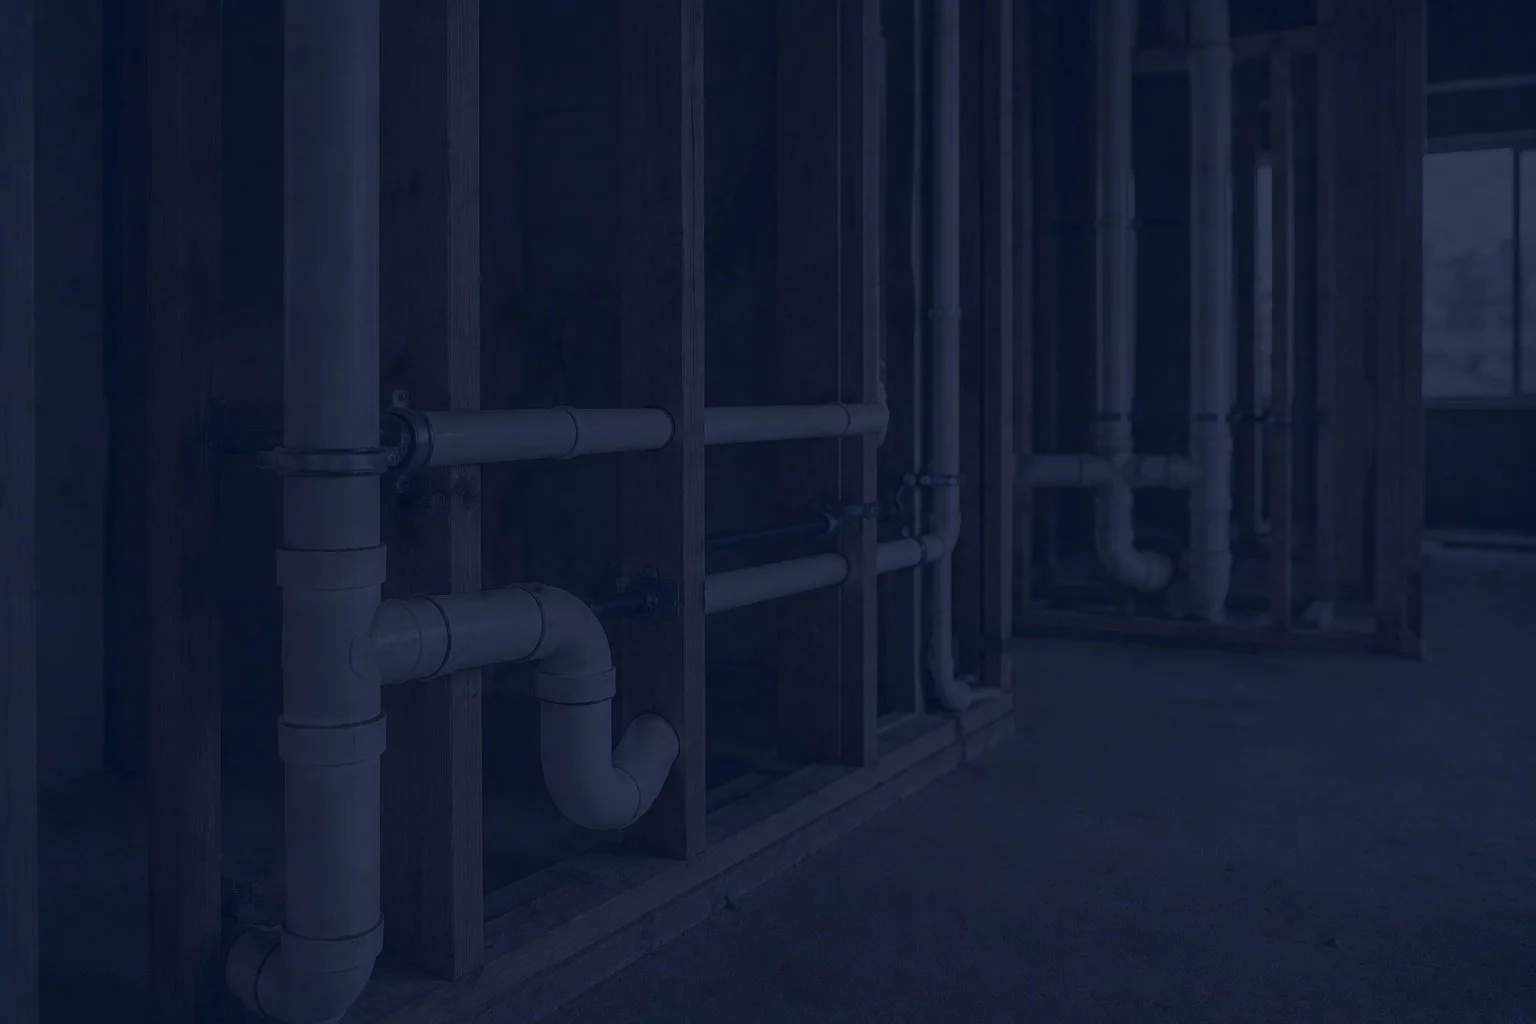
12. Where Will the Plumbing Go?
Plumbing layout has an enormous influence on apartment efficiency and construction cost. Ideally, kitchens and bathrooms are positioned strategically so plumbing lines can be stacked vertically between floors. If every apartment has plumbing in completely different locations, construction can become unnecessarily complicated and expensive.
A thoughtful multi-family design often looks for opportunities to align:
Kitchens
Bathrooms
Laundry rooms
Plumbing walls
Vertical utility chases
Existing concrete floors can complicate things further because new drains may require extensive cutting, trenching, or raised floor systems. A building may technically work as apartments while still being financially impractical because of plumbing modifications.
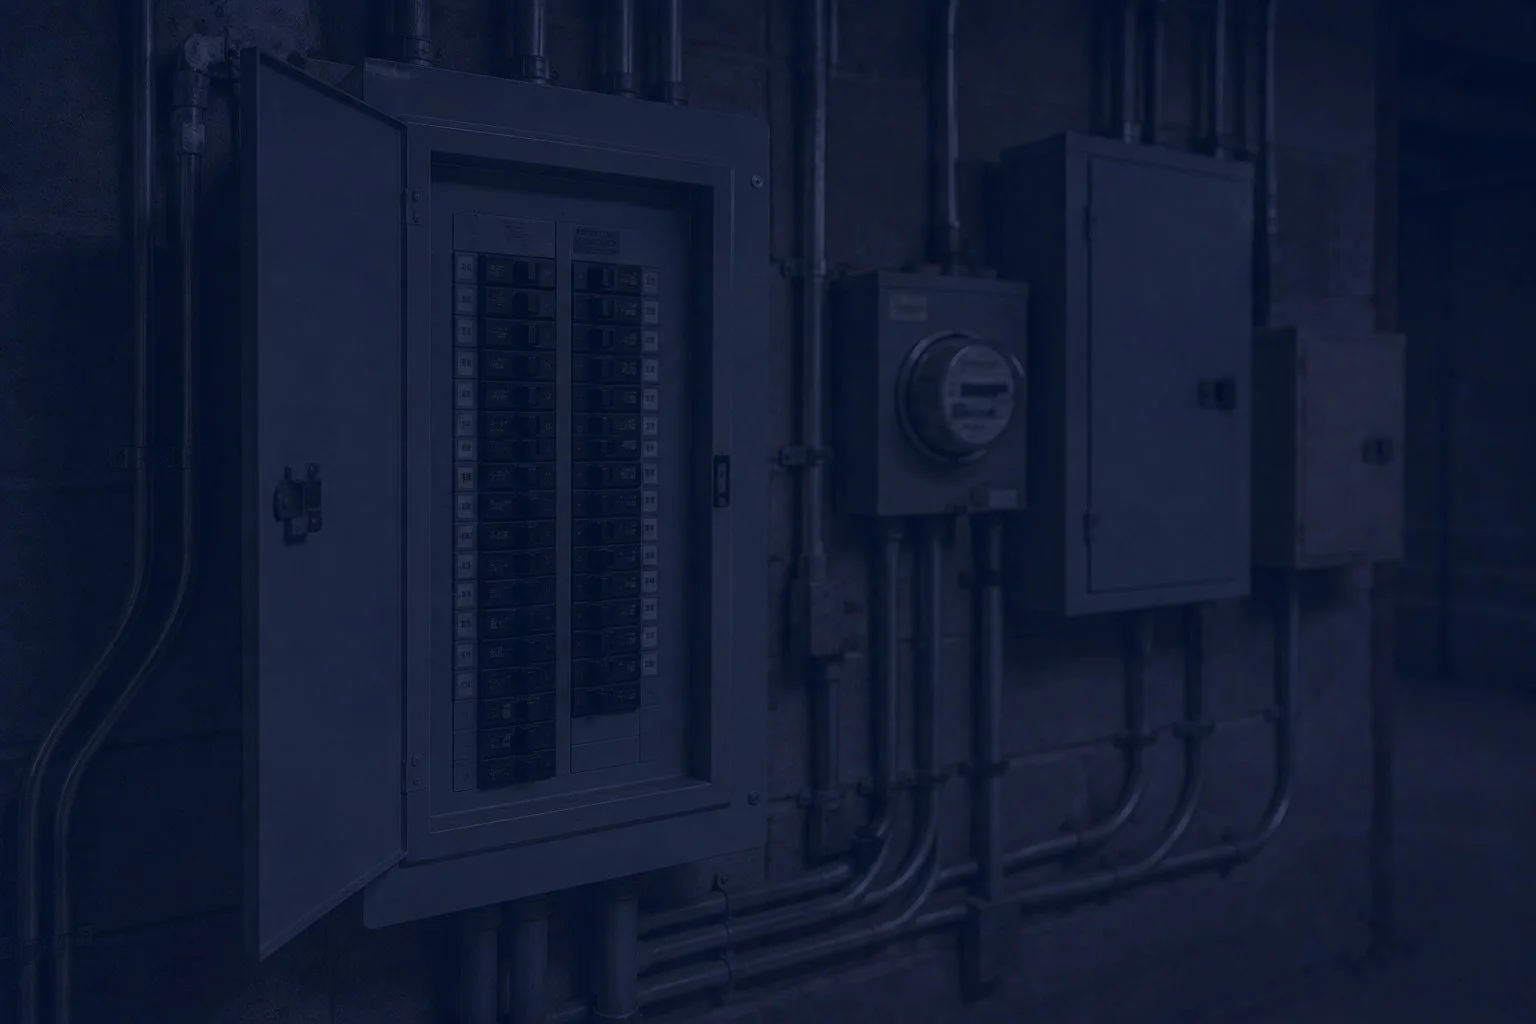
13. Is There Enough Electrical Capacity?
A property that once served a warehouse or office may require dramatically different electrical infrastructure when converted to housing.
Electrical planning may need to account for:
Individual apartment panels
Separate metering
Electric HVAC systems
Electric ranges
Water heating
Laundry equipment
Common-area lighting
Elevators
Fire alarms
EV charging
Exterior lighting
Utility-company upgrades can sometimes involve long lead times and significant expense. Determining probable electrical demand early can prevent surprises later.
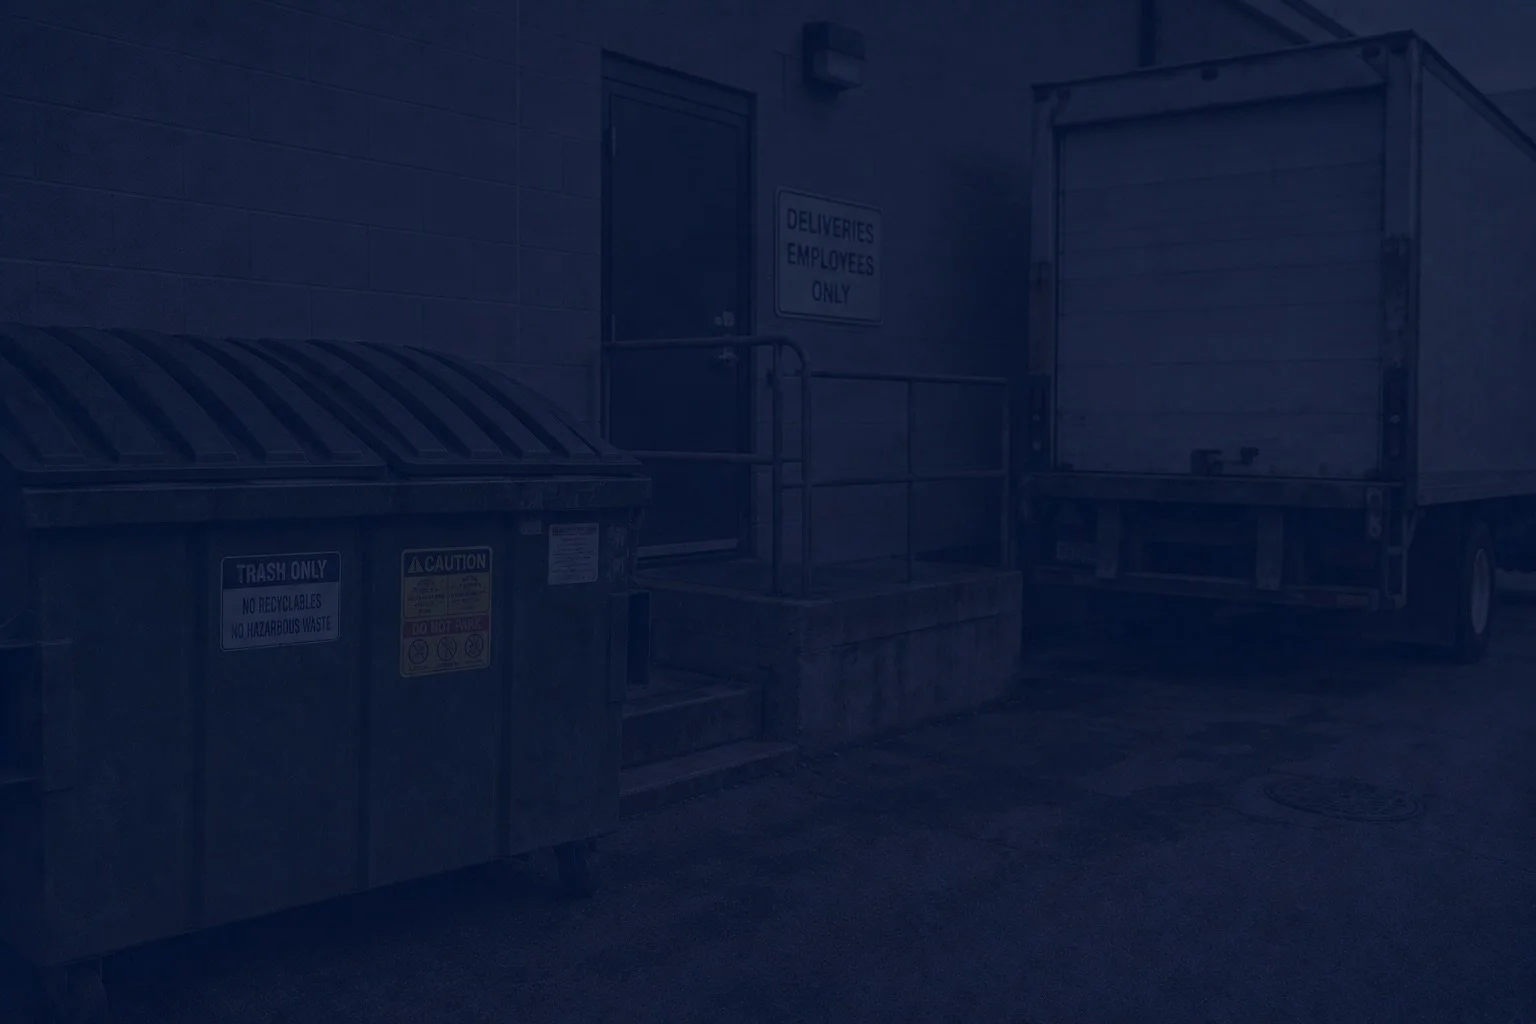
14. What Will Happen With Trash, Deliveries, and Everyday Operations?
Successful apartment design is not only about fitting units into a building. Residents need to live there every day.
That means seemingly ordinary operational questions matter:
Where will trash and recycling be stored?
How will collection trucks access them?
Where will packages be delivered?
Where will residents move furniture in and out?
Is there bicycle storage?
Is mail delivery accommodated?
Where will maintenance equipment be stored?
Is there space for property management?
How will residents access the building securely?
These spaces may seem secondary during an early feasibility study, but ignoring them can create major headaches later.

15. Does the Site Have Environmental or Floodplain Concerns?
Before purchasing or redeveloping property, it is also important to understand environmental constraints.
Depending on the site, potential issues could include:
Floodplains
Wetlands
Contaminated soils
Previous industrial uses
Underground storage tanks
Steep slopes
Protected waterways
Critical habitat
Stormwater restrictions
A site located near a river, for example, may have wonderful views but also significant floodplain or shoreline development requirements. These factors do not automatically prevent development, but they can affect where buildings and parking can be placed and how much the project ultimately costs.

16. Will Stormwater Requirements Reduce the Buildable Area?
Stormwater is especially important for new multi-family construction. Parking lots, sidewalks, driveways, and buildings create impervious surfaces that generate runoff.
Depending on local regulations, the development may require:
Detention facilities
Retention facilities
Infiltration systems
Bioswales
Underground stormwater systems
Water-quality treatment
Landscaping areas
Those facilities require physical space. A site that initially appears large enough for several apartment buildings may lose meaningful buildable area once parking, setbacks, landscaping, fire access, and stormwater infrastructure are considered together.
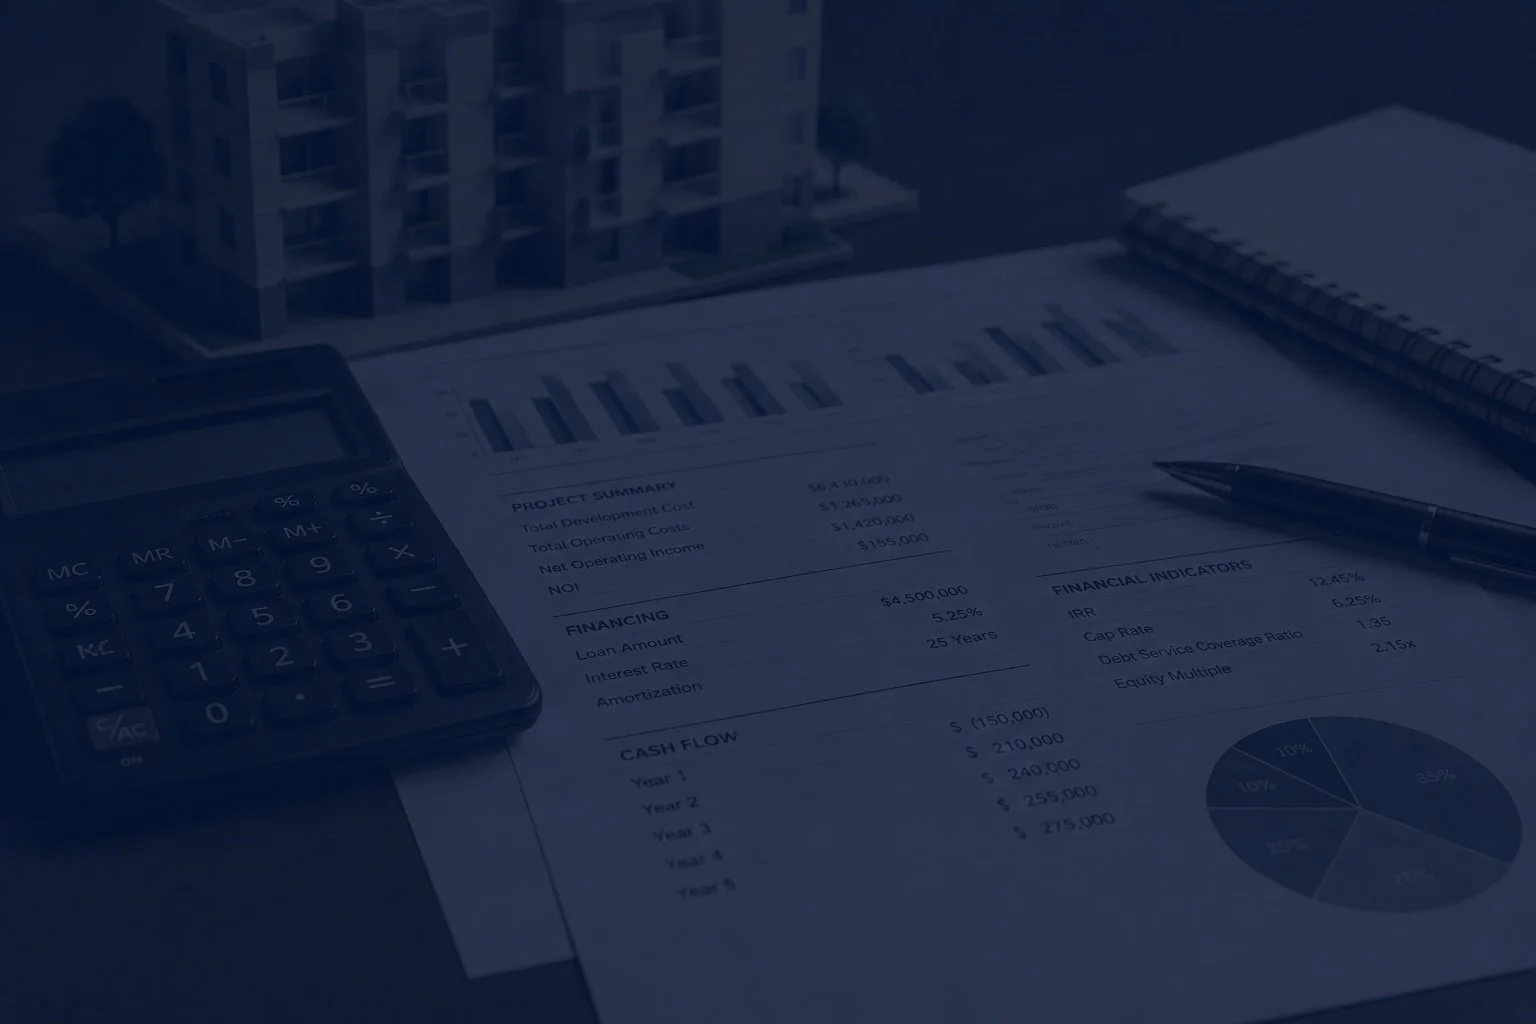
17. Does the Project Still Work Financially?
Ultimately, feasibility is not simply a question of whether apartments can be built. The more important question is whether the project makes sense. A project may be technically possible but financially unrealistic.
The early design process can help owners develop more reliable assumptions regarding:
Probable unit count
Unit mix
Gross building area
Net rentable area
Parking count
Major structural improvements
Utility upgrades
Code improvements
Site improvements
Construction complexity
Those numbers can then be evaluated alongside expected rents, financing costs, land acquisition costs, construction pricing, operating expenses, and the owner’s investment criteria. Sometimes the feasibility study supports moving forward. Sometimes it suggests reducing the unit count. Sometimes it points toward a different development concept altogether.
And occasionally, the smartest conclusion is to walk away from the property before spending significantly more money. That can make a relatively small amount of upfront investigation extremely valuable.
A Practical Multi-Family Feasibility Checklist
Before moving forward with an apartment development or conversion, investigate these questions:
Zoning and Land Use
Is multi-family residential use permitted?
What is the maximum allowable density?
Are there minimum lot-area requirements?
What are the required setbacks?
What is the maximum building height?
Are there lot-coverage or floor-area limitations?
Would the project require a conditional-use permit, variance, or rezoning?
Building Layout
How many apartments can realistically fit?
Is the building floor plate suitable for residential units?
Can bedrooms and living spaces receive adequate windows and natural light?
Is there sufficient space for corridors and common areas?
Can efficient apartment layouts be created around the existing structure?
Building Code and Life Safety
What occupancy classification applies?
How many exits are required?
Are existing stairways usable?
Is a sprinkler system required?
Will fire-rated walls, floors, or corridors be necessary?
Are there building height or area limitations?
Does the existing construction type create restrictions?
Accessibility
Is there an accessible route into the building?
Can accessible parking be provided?
Is an elevator required?
Can applicable apartment units meet accessibility requirements?
Are common areas accessible?
Can kitchens and bathrooms accommodate required clearances?
Site and Parking
How many parking spaces are required?
Can the required parking physically fit?
Is there adequate vehicle circulation?
Can fire trucks access the property?
Is there room for trash collection?
Are landscaping requirements satisfied?
Is stormwater infrastructure feasible?
Utilities
Is public water available?
Is sanitary sewer available?
Does the existing water service have adequate capacity?
Is sufficient electrical service available?
Is natural gas available if needed?
Are major utility extensions necessary?
Existing Building Conditions
Is the structure in good condition?
Does the roof need replacement?
Are there signs of water intrusion?
Could seismic or structural upgrades be required?
Are hazardous materials potentially present?
Will major HVAC replacement be necessary?
Can new plumbing be installed efficiently?
Financial Feasibility
What is the probable apartment count?
What is the expected unit mix?
How much rentable square footage can be created?
What major upgrades are likely?
Are there obvious high-cost construction challenges?
Do expected rents support the projected development cost?
Is there enough contingency for unknown existing conditions?
Start With Feasibility Before You Start With Floor Plans
One of the easiest mistakes in multi-family development is becoming attached to a property before understanding what can actually be built there.
A listing might advertise five acres of developable land. An old office building might appear large enough for dozens of apartments. A downtown commercial property might seem perfect for an adaptive-reuse project.
But the real development potential only becomes clear when zoning, building codes, accessibility, utilities, parking, structure, site planning, and construction realities are considered together.
That is where an early architectural feasibility study for a multi-family project can be valuable.
Before committing to a full architectural design—or sometimes even before purchasing the property—an architect can investigate the major constraints, develop preliminary apartment layouts, evaluate potential unit counts, study the site, and identify issues that could significantly affect the project.
The goal is simple: Understand what you are getting into before making the expensive decisions. For property owners, investors, and developers considering an apartment conversion, adaptive reuse project, multi-family development, or new apartment complex, a relatively small amount of planning upfront can prevent much larger surprises later.
And if the numbers, property, and design all align? That empty building or overlooked parcel of land may have far more potential than it appears to today.