

Can Your Building Qualify for Government Grants? Here’s What Architects Look For
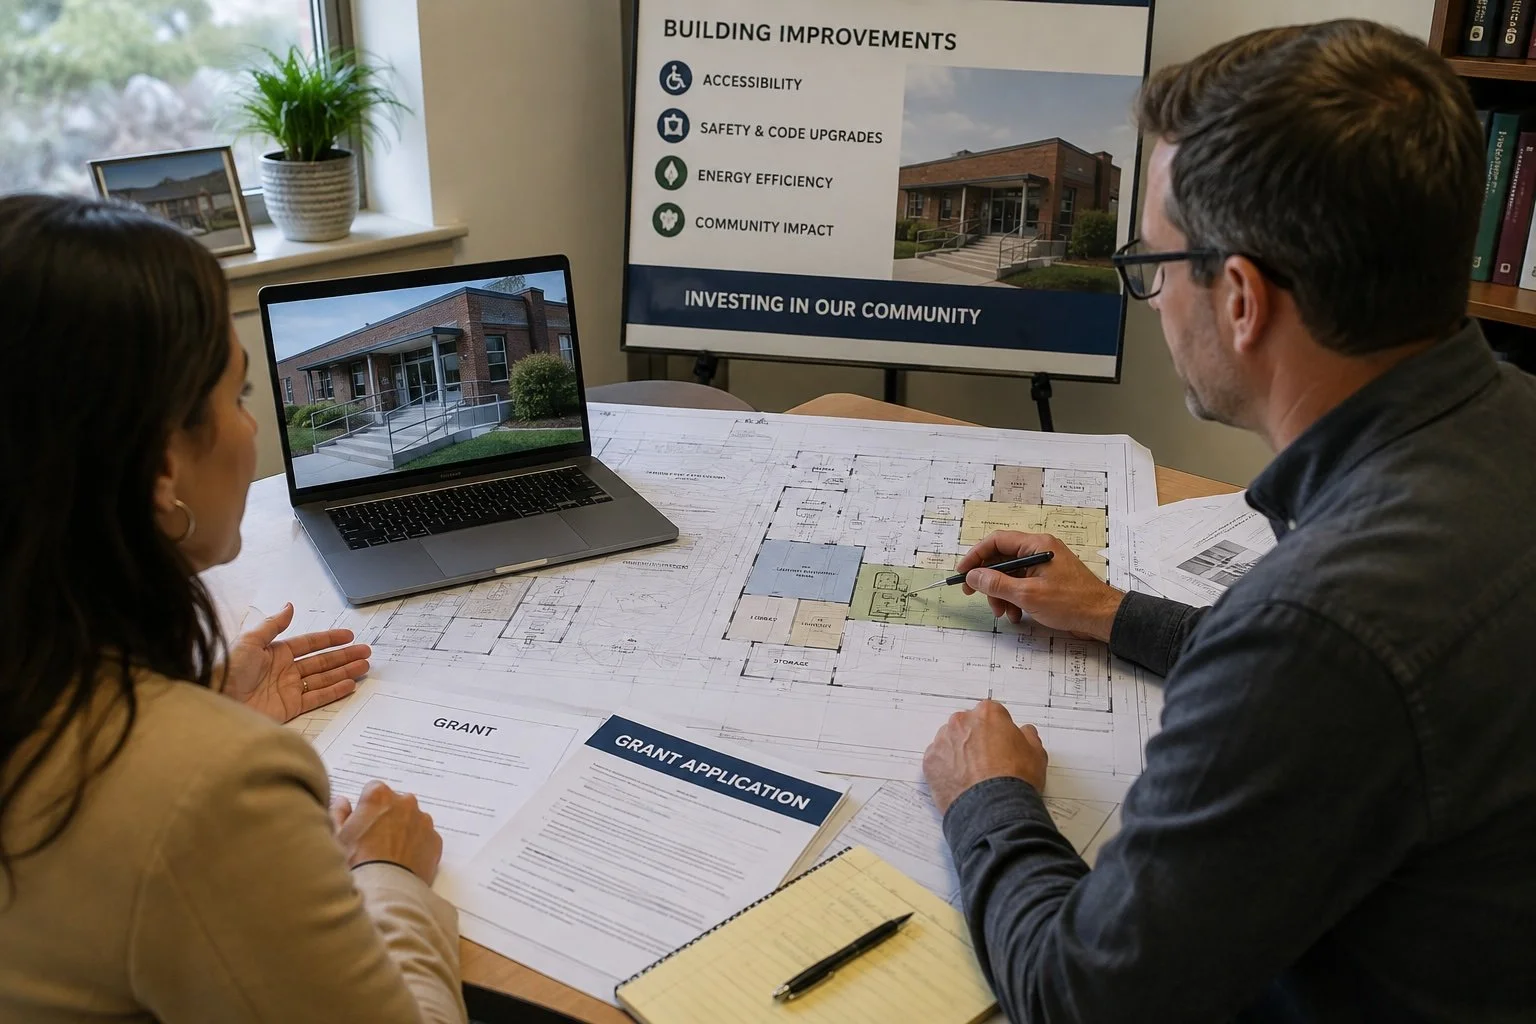
Government grants can be an incredible opportunity for communities, nonprofits, public agencies, and other organizations to improve aging buildings, expand services, increase accessibility, and tackle projects that might otherwise be financially out of reach.
But finding a grant is only part of the equation.
Before funding is awarded—and often before an application can even be completed—someone needs to determine whether the proposed project is realistic. Is the building suitable for renovation? What improvements are actually necessary? How much might the project cost? Are there code, accessibility, structural, or site issues that could complicate the work?
That is where an architect can play an important role.
While architects do not determine whether a grant will ultimately be awarded, they can help building owners and organizations understand whether a project is a strong candidate for funding and develop the information needed to support a competitive application.
Here are some of the biggest things architects look for.
1. Does the Project Match the Purpose of the Grant?
Not every improvement qualifies for every grant.
Some programs are specifically designed to fund accessibility improvements. Others may focus on energy efficiency, historic preservation, public safety, economic development, community facilities, infrastructure, housing, or improvements to buildings that provide essential public services.
One of the first questions is whether the work your building needs aligns with the goals of the funding program. For example, a project involving an outdated community building might include:
ADA accessibility upgrades
New restrooms
Improved entrances
Energy-efficient windows and insulation
Mechanical system replacement
Fire and life-safety improvements
Interior renovations
Structural repairs
Depending on the grant, some of those improvements may be eligible while others are not. Defining the scope early helps prevent time and money from being spent pursuing funding that is not a good match for the project.
2. What Condition Is the Existing Building In?
Before anyone can develop a realistic renovation plan, the existing building needs to be understood.
Architects may evaluate the overall condition of the property, including the building envelope, interior spaces, circulation, accessibility, utilities, structural systems, and other visible conditions.
For older buildings, the original construction drawings may be incomplete, outdated, or nonexistent. In those situations, documenting existing conditions becomes especially important.
Field measurements, photographs, existing records, Matterport scanning, and other documentation methods can be used to create an accurate picture of what is currently there. That information becomes the foundation for everything that follows.
3. Are There Accessibility Problems?
Accessibility is frequently one of the most important considerations in publicly funded projects. An architect may examine items such as:
Accessible parking
Routes from parking areas to the building
Entrance thresholds
Door widths
Hallway clearances
Restroom layouts
Ramps and stairs
Changes in floor elevation
Service counters
Accessible seating or gathering areas
A building does not necessarily need to already meet every modern accessibility requirement before pursuing funding. In fact, correcting accessibility deficiencies may be one of the reasons a project is eligible for assistance. The important part is identifying those issues early so they can be included in the project scope and budget.
4. Are There Building Code or Life-Safety Concerns?
Renovating an existing building can trigger requirements that were not applicable when the building was originally constructed. Depending on the project, architects may need to consider:
Building occupancy
Construction type
Emergency exits
Exit travel distances
Fire-rated assemblies
Emergency lighting
Fire alarm systems
Sprinkler requirements
Guardrails and handrails
Accessibility
Energy-code requirements
Changing how a building is used can make these issues even more significant. For example, converting an older commercial space into a community center, daycare, government office, or assembly space can introduce entirely different code requirements. Discovering these issues before submitting a grant application can help create a much more realistic project budget.
5. Can the Building Support the Proposed Improvements?
Sometimes the question is not simply what an organization wants to build. It is whether the existing building can actually accommodate it.An architect may evaluate whether there is enough space for the proposed use, whether circulation can work efficiently, whether additions are possible, and whether existing rooms can be reconfigured.
Depending on the project, additional evaluation from structural, mechanical, electrical, civil, or other engineering professionals may also be necessary. This early feasibility work can uncover major challenges before significant money is invested in design.
6. Is the Project Scope Clearly Defined?
A vague idea is difficult to price, design, or fund. “We want to renovate the building” is a starting point, but grant applications often become much stronger when the project can be described in specific terms.
Instead, the scope might become: Renovate approximately 6,000 square feet of an existing community facility, create an accessible entrance, replace two restrooms, improve the HVAC system, renovate the multipurpose room, and update fire and life-safety components.
That level of definition allows the project team to begin developing preliminary drawings, quantities, construction assumptions, and cost estimates. It also gives grant reviewers a much clearer understanding of what the funding would accomplish.
7. Is the Budget Realistic?
One of the easiest ways for a project to run into trouble is to underestimate the cost. Construction budgets need to account for much more than visible finishes such as flooring, paint, cabinets, and fixtures.
Depending on the project, costs may include:
Demolition
Structural improvements
Mechanical systems
Electrical work
Plumbing
Fire protection
Accessibility improvements
Site work
Permit fees
Professional design services
Testing and inspections
Contingencies
Construction cost escalation
Existing buildings also have a habit of hiding surprises. Walls are opened and unexpected plumbing appears. Structural conditions differ from old drawings. Electrical systems need more work than anticipated. Hazardous materials may be discovered. A thoughtful preliminary budget should leave room for the realities of renovating an existing structure.
8. Does the Project Create a Clear Public Benefit?
Many government-funded projects are ultimately about improving the services a building provides. The architecture is important, but the building itself is often not the real story.
The real story may be:
A community center can serve more residents. A fire station can respond more efficiently. A nonprofit can expand its programs. A public building can finally become accessible to everyone. An aging facility can continue serving the community for another generation.
Architects can help translate those goals into a physical project that clearly demonstrates how the proposed improvements support the organization’s mission.
9. Is the Project Ready Enough to Move Forward?
Some grant opportunities require applicants to demonstrate that a project is already reasonably well developed.
That may mean having items such as:
Existing-condition drawings
Conceptual floor plans
Site plans
Preliminary code analysis
Building assessments
Project narratives
Cost estimates
Renderings
Phasing plans
The exact requirements vary depending on the funding program. Having this information prepared can help an organization move much faster when the right opportunity becomes available. It can also demonstrate that the project has been carefully considered rather than being only a preliminary idea.
10. Can the Project Be Completed Within the Grant Requirements?
Grant funding often comes with conditions. There may be deadlines for design, bidding, construction, reimbursement, reporting, or project completion. That means the project needs to be evaluated not only from a design standpoint but also from a scheduling standpoint.
Architects can help identify the major steps between funding and construction, including design development, engineering, permitting, bidding, contractor selection, and construction. Understanding that timeline early can prevent unrealistic expectations later.
You Don’t Need to Have Everything Figured Out
One of the biggest misconceptions about government-funded projects is that an organization needs to have a complete design before speaking with an architect.
Usually, the opposite is true. Early conversations are often about determining what is possible.
You may know that your building is outdated, inaccessible, too small, inefficient, or simply no longer serving your organization well. An architect can help turn those concerns into a defined project.
From there, the team can begin identifying priorities, evaluating the building, developing a scope, preparing preliminary designs, and establishing a realistic budget.
Architecture Can Strengthen the Grant Process
A successful grant-funded project requires more than good paperwork. Eventually, the idea described in the application needs to become a real building project.
That transition is much easier when architectural planning begins early.
At Revival Architects, we work with communities, organizations, and public-sector clients to evaluate existing buildings, document current conditions, explore renovation possibilities, develop conceptual designs, and create the architectural information needed to move projects toward funding and construction.
Whether you already have a specific grant opportunity in mind or are simply trying to determine what improvements your building needs, starting with a clear understanding of the property can make the entire process easier.
Your building may have more potential than you realize. Sometimes the first step is simply finding out what’s possible.